



















Address
2208 Evans Street, Morehead City, NC
Price
$ 1,450,000
Property Attributes
- MLS#100559799
- TypeSingle Family
- Listing Status Active
- CountyCARTERET
- CityMorehead City
- AreaMorehead City
- NeighborhoodMorehead City
- Zip28557
- StyleSingle Family Residence
- Year Built2003
- Price$ 1,450,000
- Bedrooms4
- Full Bathrooms4
- Half Bathrooms0
- Sqr Footage2890
- Lot Size0.13 Acres
Data Source:
Carteret County Association of REALTORS® (CCAR) - NCRMLS
Property Description
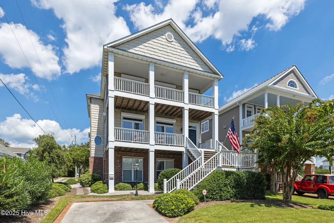
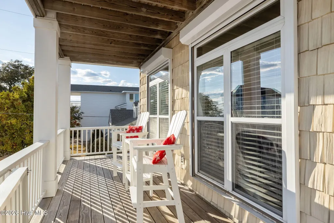
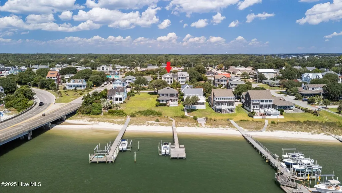
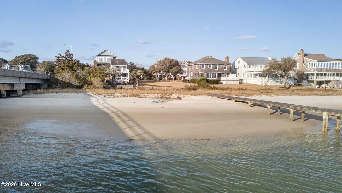
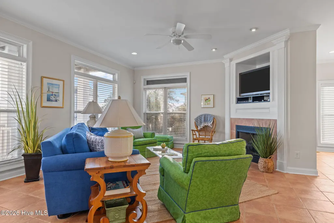
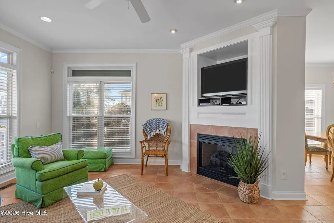
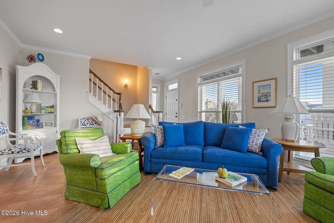
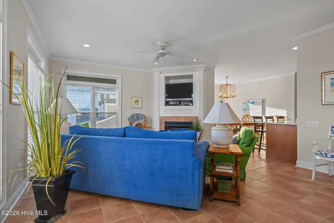
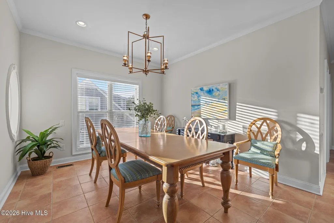
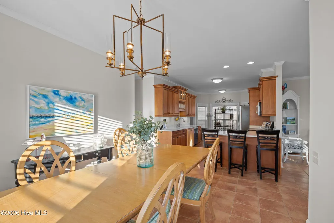
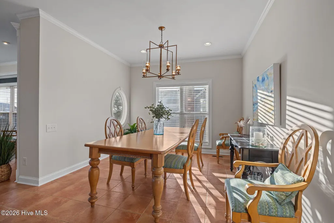
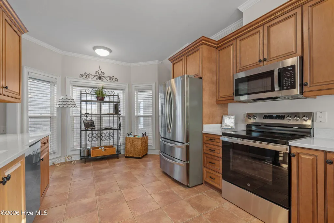
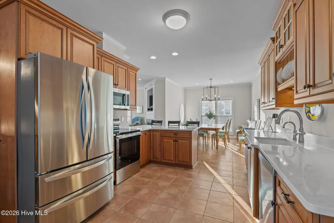
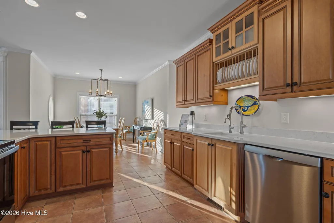
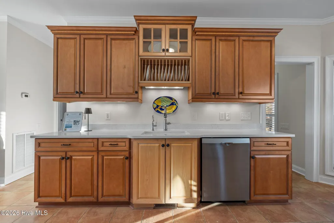
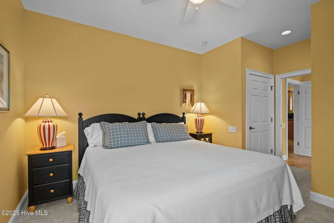
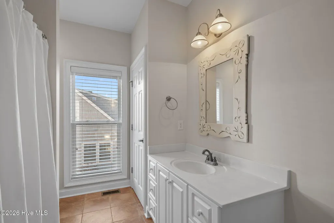
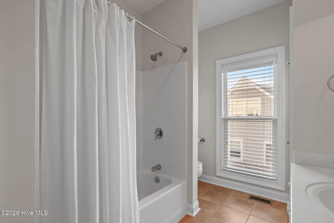
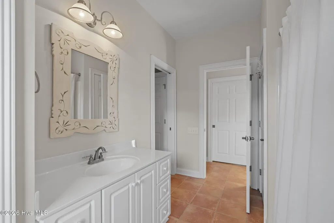
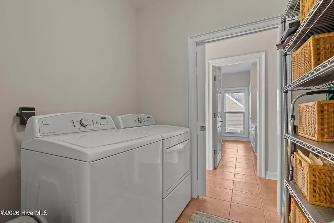
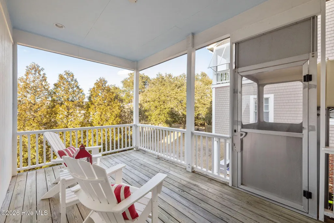
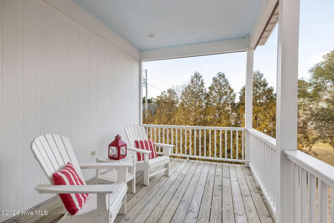
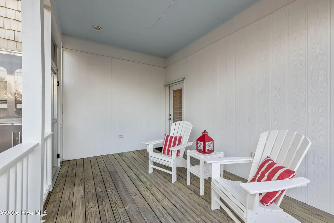
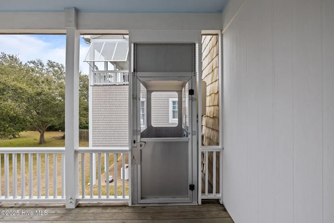
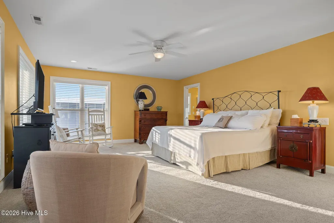
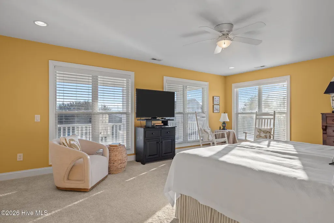
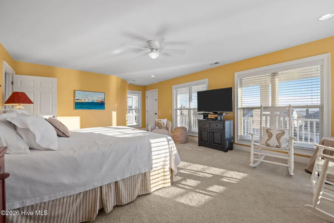
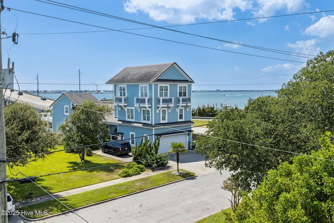
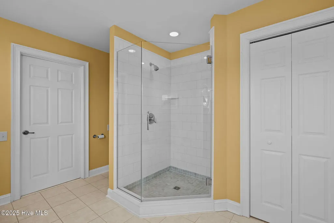
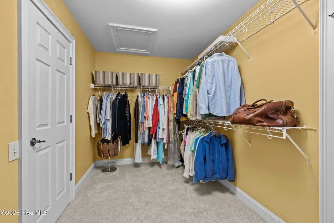
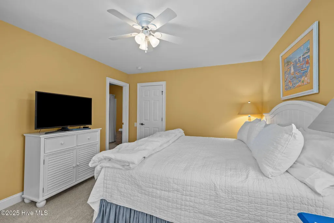
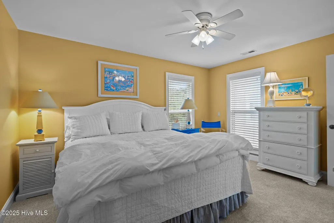
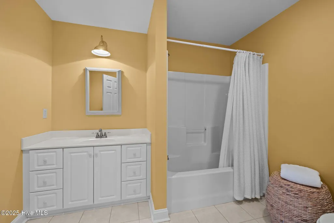
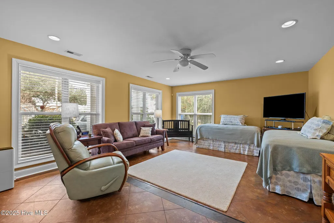
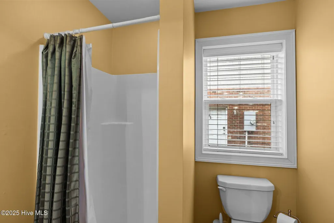
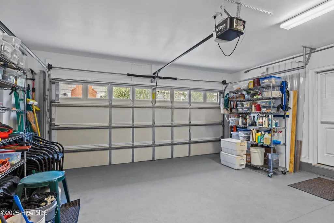
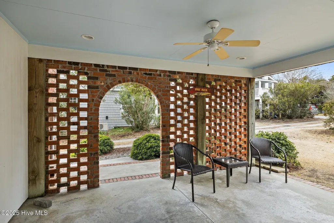
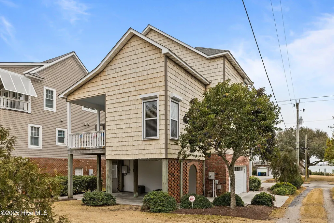
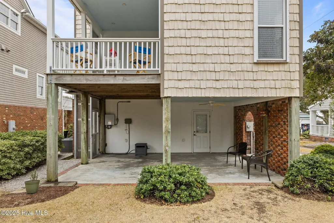
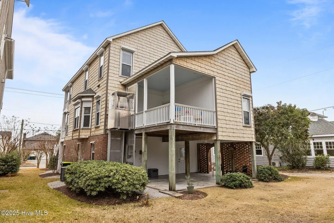
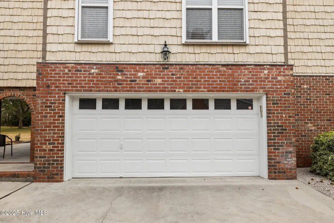
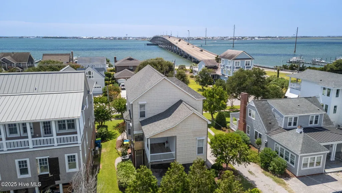
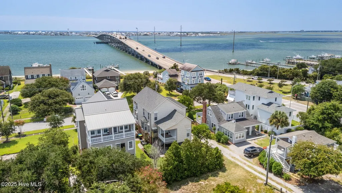
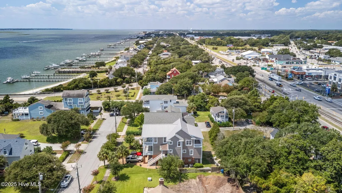
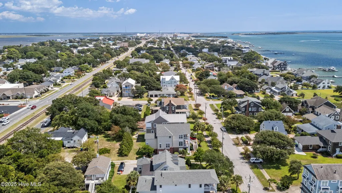
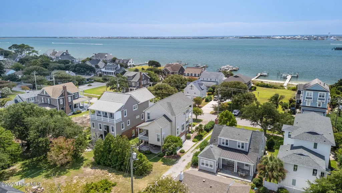
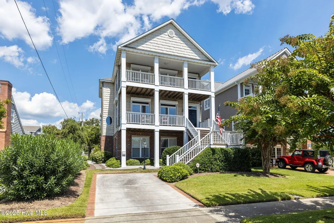
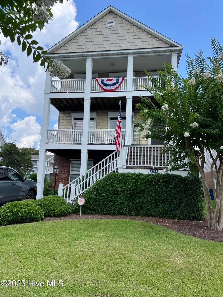
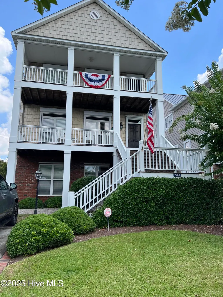
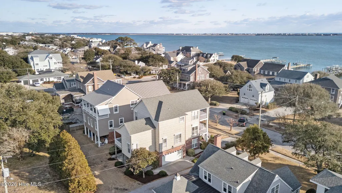
NEW $25,000 CREDIT to 'use as you choose'! Fresh updates. Water views. Elevator access. EXCEPTIONAL VALUE Don't miss this opportunity! With a fresh new look and an attractive price, this beautifully maintained sound-view home offers an outstanding opportunity to enjoy the coastal lifestyle you've been dreaming about. Recently refreshed with neutral paint, elegant quartz countertops, a new stove and dishwasher, and updated porch furnishings, the home feels bright, welcoming, and move-in ready. Thoughtfully designed for both everyday comfort and entertaining, the spacious main living level is filled with natural light and showcases beautiful water views. The updated kitchen now serves as the heart of the home, featuring crisp quartz surfaces, abundant workspace, and an inviting atmosphere for gathering with family and friends. This level also includes a guest bedroom, full bath, laundry room, pantry, covered porch, and elevator access. Lovingly maintained by its original owners, this home offers the convenience and flexibility today's buyers desire. The primary suite is a true retreat, complete with a walk-in shower, generous walk-in closet, and private covered porch where you can start each day with peaceful water views and coastal breezes. An additional bedroom with its own private bath and a spacious walk-in attic provide both comfort and exceptional storage. The ground floor offers remarkable versatility, featuring a full bath, private entrances, and flexible living space ideal for guests, extended family, a private home office, fitness room, or media lounge. An exterior elevator provides easy access from the garage level to the main living floor, making everyday living convenient for years to come. Outdoor living is where this home truly shines. Enjoy stunning sound views from two expansive front porches spanning multiple levels, while the private rear porch and covered lanai create additional spaces for relaxing, entertaining, or simply enjoying the coastal atmosphere. Located just steps from a sandy waterfront access and only a short bike ride from parks, restaurants, shopping, and downtown attractions, this home delivers the perfect balance of convenience, comfort, and coastal charm. The side-entry garage, additional driveway parking, and mostly furnished offering (with exclusions) make the transition even easier. Whether you're seeking a primary residence, a coastal retreat, or the ideal place to enjoy your next chapter, this newly priced sound-view home presents a rare opportunity to secure exceptional value in a highly desirable location
| Elementary School | Middle School | High School |
|---|---|---|
| Morehead City Primary Elementary School | Morehead City Middle School | West Carteret High School |
| Price History | |
|---|---|
| 3/12/2026 | Listed $1,498,000 |
| 6/3/2026 | 4$1,450,000 |
General Features
| Living Area | 2890.0 |
|---|---|
| Heating | Other,Heat Pump,Fireplace(s),Electric |
| Cooling | Central Air,Heat Pump |
| Utilities | Natural Gas Available,Sewer Available,Water Available |
| Possession | Close Of Escrow,At Closing |
| Roof | Architectural Shingle |
| Appliances | Built-In Microwave,Freezer,See Remarks,Water Softener,Washer,Refrigerator,Dryer,Dishwasher,Electric Range |
| Zoning | R |
| Garage Spaces | 2.0 |
| Patio/Porch Features | Covered,Patio,Porch |
| Pool Features | None |
| Security Features | Security System,Smoke Detector(s) |
| Construction Materials | Brick Veneer,Vinyl Siding,Fiber Cement,Wood Frame |
| Year Built | 2003 |
| View | ICW,Sound,Water |
| Levels | Three Or More |
| Property Subtype | Single Family Residence |
| Tax Year | 2025 |
| Parcel Number | 638617018596000 |
| Waterfront Features | Second Row |
| Accessibility | Accessible Elevator Installed |
| County | Carteret |
| Operating Expense | 0.0 |
| New Construction | No |
| Property Type | Residential |
| In City Limits? (Y/N) | Yes |
| Association Amenities | None |
| HOA | No |
| Attached Garage | Yes |
| Subdivision Name | Morehead City |
| Garage Y/N | Yes |
| Total Rooms | 7 |
| Full Baths | 4 |
| Status | Active |
| Directions | From Arendell turn South on 22nd street; take right on Evans; house will be on right. |
| High School | West Carteret |
| City | Morehead City |
| Lot Size Units | Acres |
| Lot Size Square Feet | 5663.0 |
| Carport Spaces | 0.0 |
| Carport Y/N | No |
| Elementary School | Morehead City Primary |
| Property Attached Y/N | No |
| Land Lease Y/N | No |
| Home Warranty Y/N | No |
| Middle/Junior High School | Morehead City |
| Lease Considered Y/N | No |
| Structure Type | Wood Frame,Stick Built |
| Living Area Units | Square Feet |
| Standard Status | Active |
| Tax Assessed Value | 1095961 |
| Legal Description | L5 PART L4 B39 MOREHEAD CITY |
Interior Features
| Interior Amenities | Walk-in Closet(s),High Ceilings,Solid Surface,Elevator,Ceiling Fan(s),Furnished,Pantry,Walk-in Shower,Blinds/Shades,Gas Log,Walk-In Closet(s) |
|---|---|
| Basement | None |
| Flooring | Carpet,Concrete,Tile,Wood |
| Furnished Y/N | Furnished |
| Water Heater | Electric |
| Total Fireplaces | 1 |
| Fireplace Features | Gas Log |
| Master Bed Level | Non Primary Living Area |
| Total Stories | 3 |
| Basement (Y/N) | No |
| Air Conditioning Y/N | Yes |
| Heating Y/N | Yes |
| Window Features | Storm Window(s) |
| Fireplace Y/N | Yes |
| Laundry Features | Laundry Room |
| Total Bedrooms | 4 |
| Attic Features | Floored,Walk-In |
| Entry Level | 1 |
| Room Type | Living Room,Dining Room,Dining Area,Bedroom 3,Master Bedroom,Bedroom 2,Bonus Room |
| Total Baths | 4 |
| Living Area Range | 2800 - 2999 |
| SmokingYN | No |
Exterior Features
| Exterior Amenities | Shutters - Functional,Shutters - Board/Hurricane,Irrigation System,Storm Doors |
|---|---|
| Exterior Finish | Brick Veneer,Fiber Cement,Vinyl Siding |
| Fencing | None |
| Parking Features | Garage Faces Side,Other,Garage Door Opener,Off Street,Paved |
| Lot Features | See Remarks,Second Row |
| Water Source | Public |
| Total Parking | 2.0 |
| Lot Size Area | 0.13 |
| Foundation Details | Slab |
| Spa | No |
| Building Area Total | 2890.0 |
| Lot Dimensions | 50 x 120 approx |
| Lot Size Acres | 0.13 |
| Road Surface Type | Paved |
| Frontage Type | See Remarks |
| Waterfront Y/N | No |
| Door Features | Storm Door(s) |
| Road Frontage Type | City Street,State Road,Paved |
| Crops Included Y/N | No |
| Horse Y/N | No |
Amenities
- Foreclosure
- Views
- Short Sale
- New Construction
- Adult 55+
- Lease To Own
- No HOA Fees
- Furnished
- Primary On Main
- Air Conditioning
- Seller Finance
- Green
- Fixer Upper
- Horse
- Golf
- Fireplace
- Deck
- Garage
- Basement
- Pool
Property vs Single Family Average in 28557
Price
Year Built
Visits
 All information deemed reliable but not guaranteed. All properties are subject to prior sale, change or withdrawal. Neither listing broker(s) or information provider(s) shall be responsible for any typographical errors, misinformation, misprints and shall be held totally harmless. Listing(s) information is provided for consumer's personal, non-commercial use and may not be used for any purpose other than to identify prospective properties consumers may be interested in purchasing. The data relating
