
















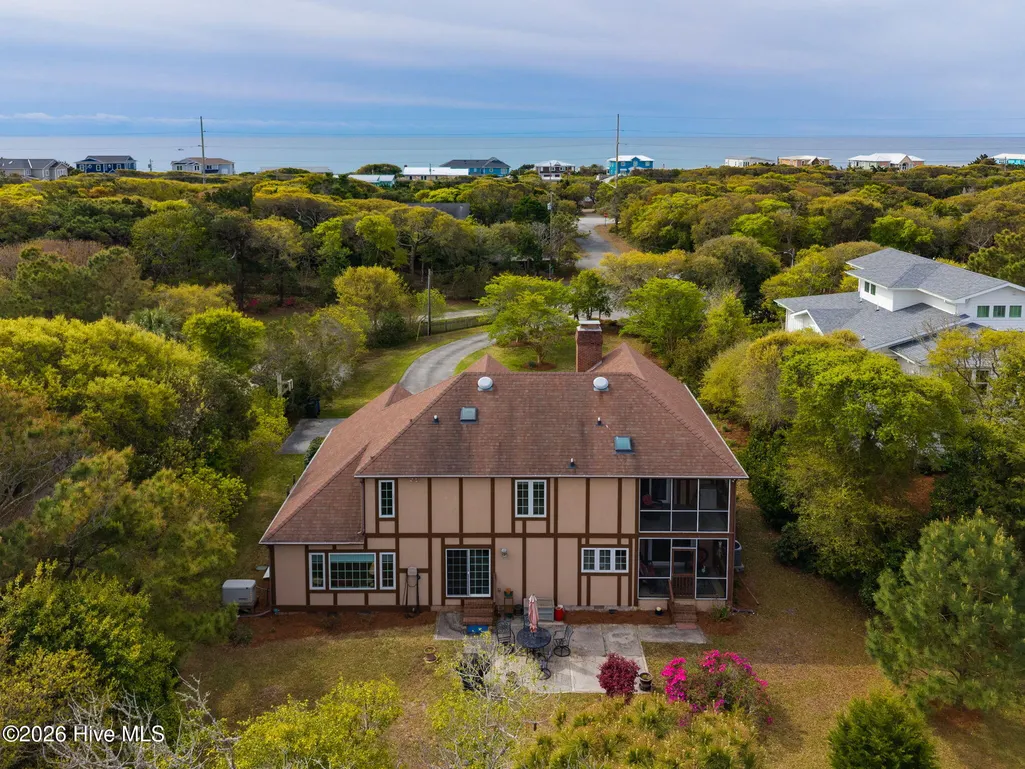
Address
105 Laurel Court, Pine Knoll Shores, NC
Price
$ 850,000
Property Attributes
- MLS#100565862
- TypeSingle Family
- Listing Status Active
- CountyCARTERET
- CityPine Knoll Shores
- AreaPiksco
- NeighborhoodPine Knoll Shores
- Zip28512
- StyleSingle Family Residence
- Year Built1987
- Taxes$ 4006
- Price$ 850,000
- Bedrooms4
- Full Bathrooms2
- Half Bathrooms1
- Sqr Footage2593
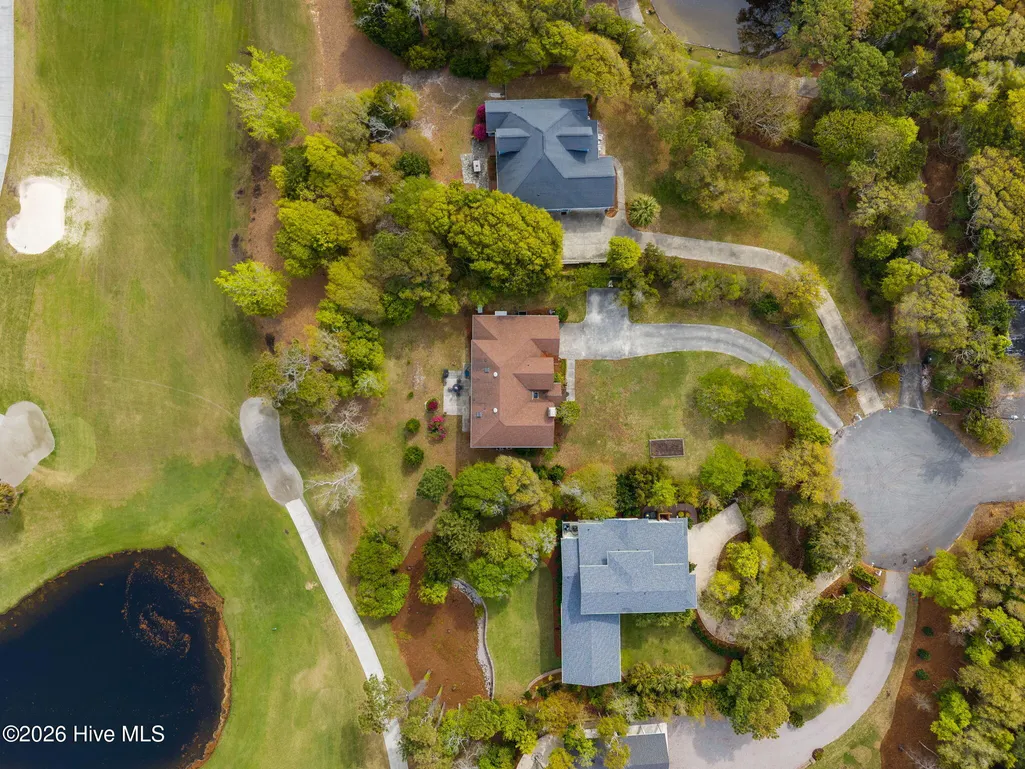
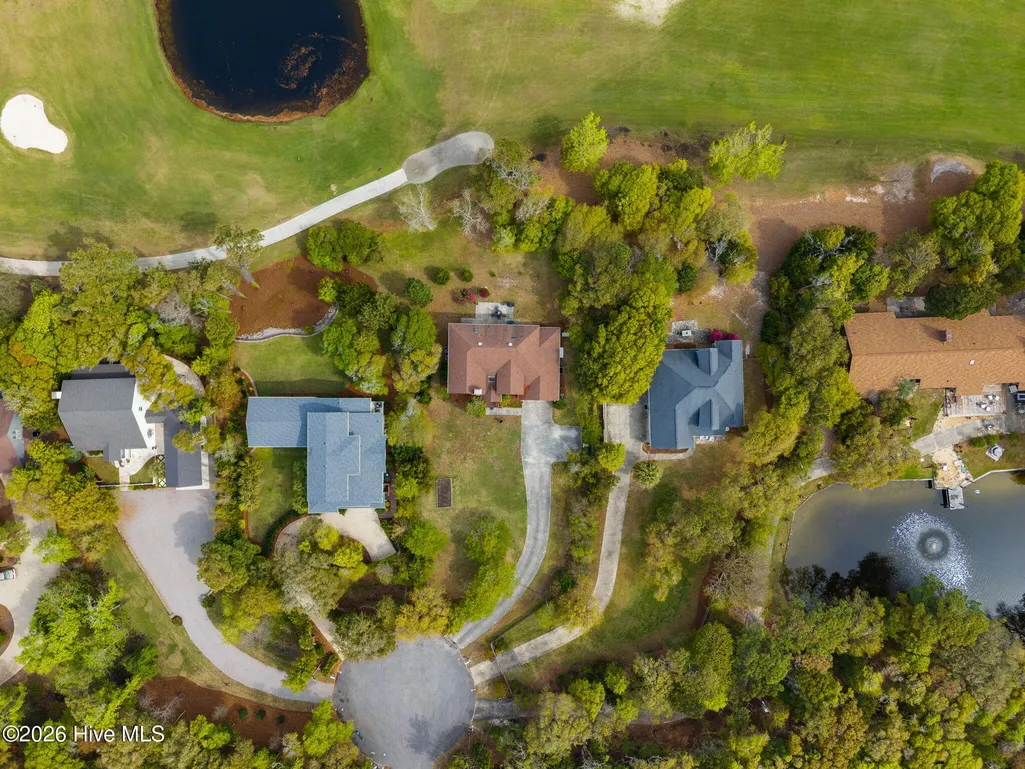
- Lot Size0.31 Acres
Data Source:
Carteret County Association of REALTORS® (CCAR) - NCRMLS
Property Description
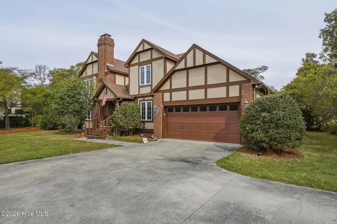
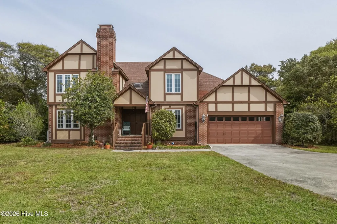
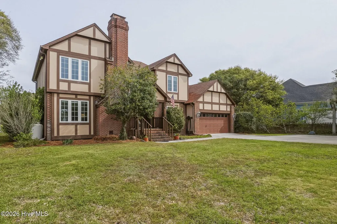
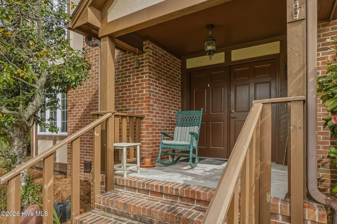
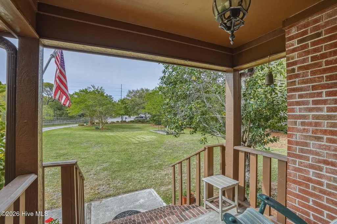
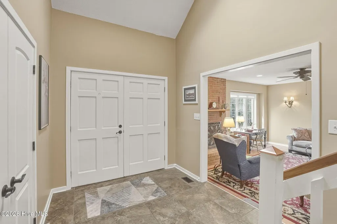
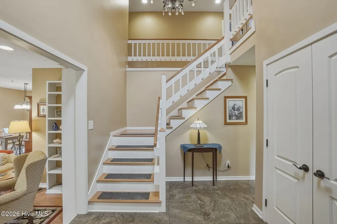
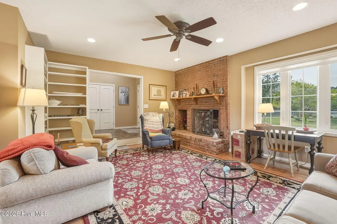
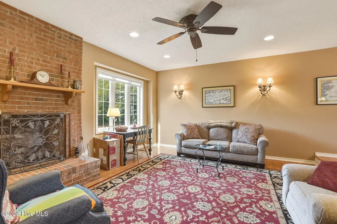
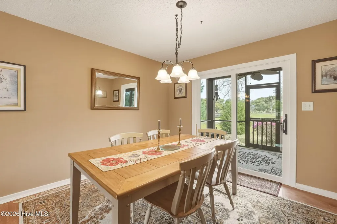
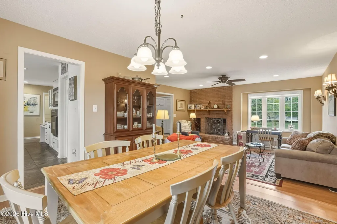
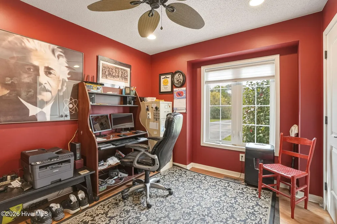
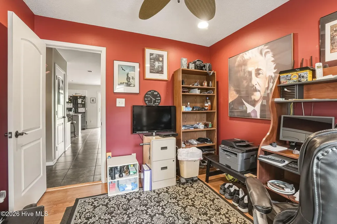
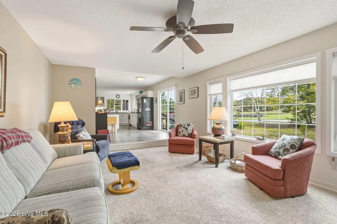
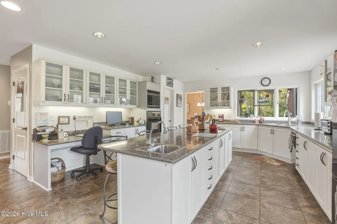
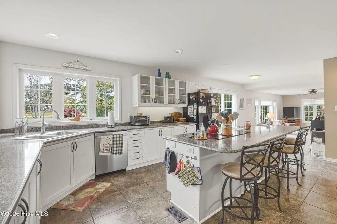
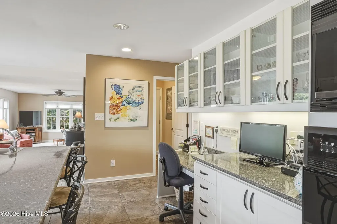
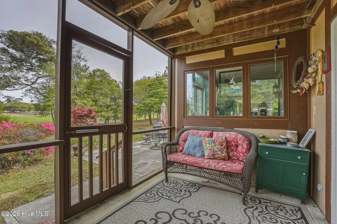
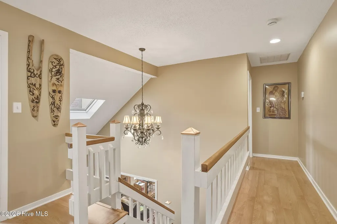
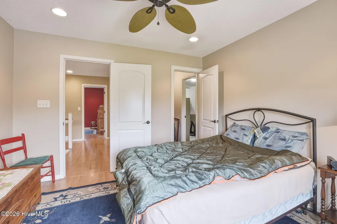
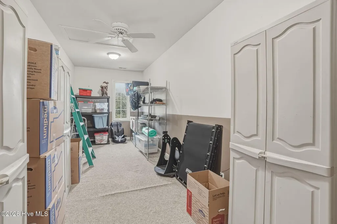
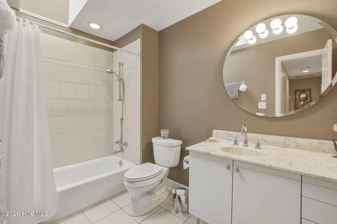
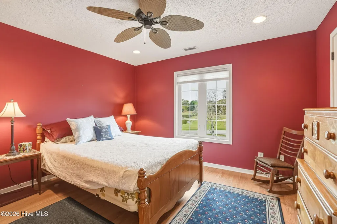
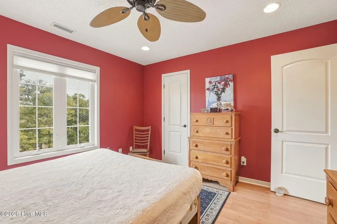
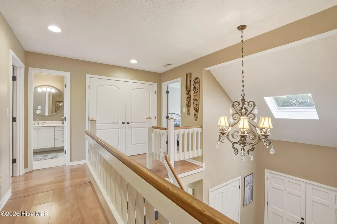
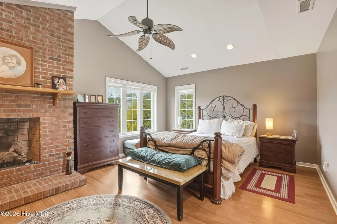
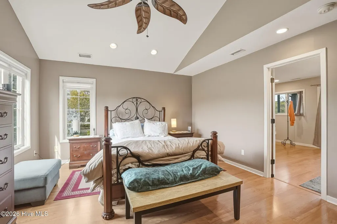
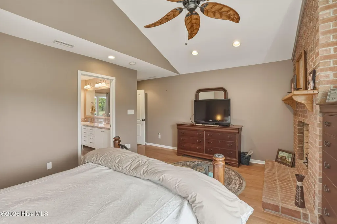
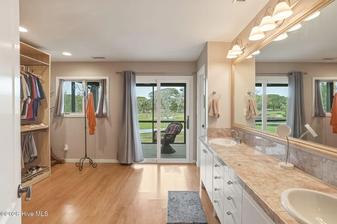
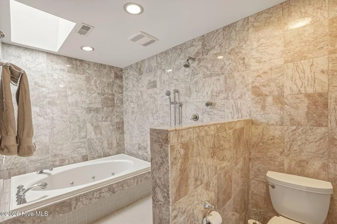
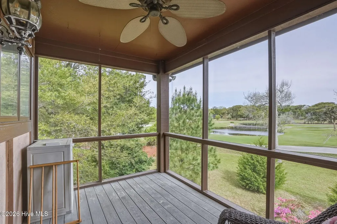
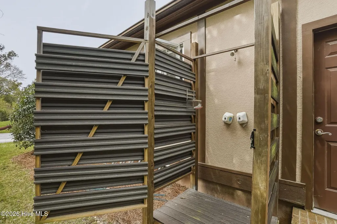
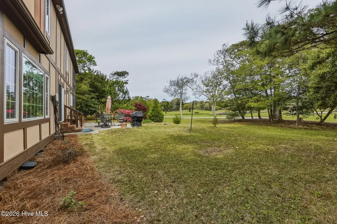
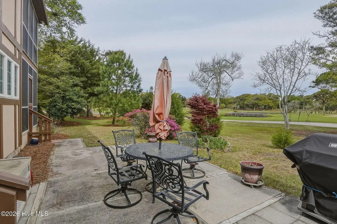
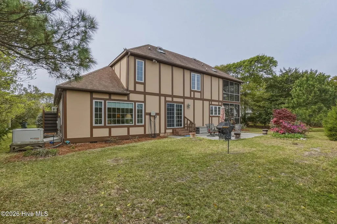
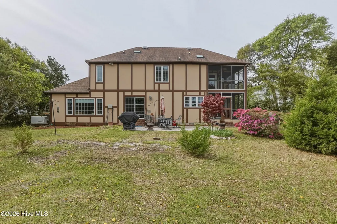
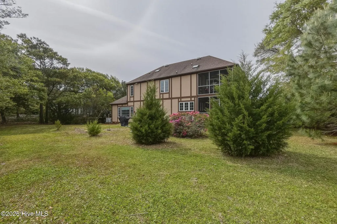
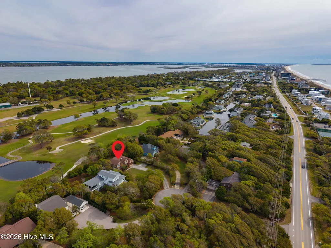
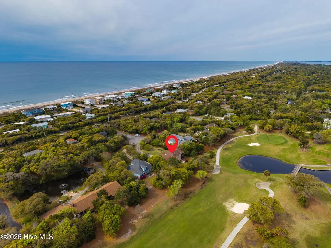
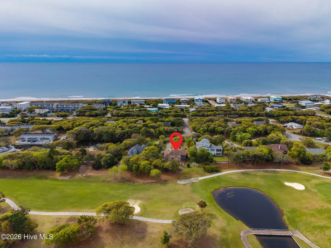
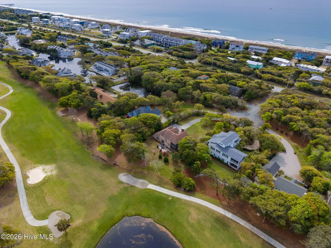
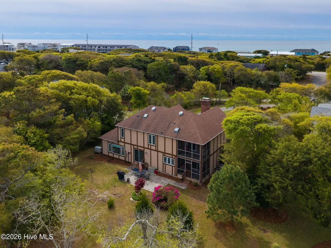
Experience island living wrapped in the charm of an English Tudor. This stunning home features a formal dining room and a sunken living room with a cozy gas fireplace. The spacious kitchen opens to the family room and showcases granite countertops, a large island, walk in pantry, and sweeping views of the golf course--perfect for the gourmet cook. The primary suite is a true retreat, complete with its own fireplace, an expansive dressing room, and a luxurious bath with a whirlpool tub and separate shower. A heated and cooled bonus room adds flexible space for work or play. This property goes above and beyond with a whole house generator, deep well irrigation system, sealed crawl space and an outdoor shower. Enjoy ocean and sound access, plus a community boat ramp--ideal for embracing coastal life.
| Elementary School | Middle School | High School |
|---|---|---|
| Morehead City Elem | Morehead City Middle School | West Carteret High School |
| Price History | |
|---|---|
| 4/9/2026 | Listed $875,000 |
| 8/10/2026 | 3$850,000 |
General Features
| Living Area | 2593.0 |
|---|---|
| Heating | Fireplace(s),Electric,Forced Air |
| Cooling | Central Air,Ceiling Fan(s) |
| Utilities | Cable Available,Water Connected |
| Possession | Close Of Escrow,At Closing |
| Roof | Composition |
| Appliances | Electric Cooktop,Down Draft,Built-In Microwave,Built-In Electric Oven,Water Softener,Washer,Refrigerator,Dryer,Disposal,Dishwasher,Cooktop,Generator,Sump Pump |
| Zoning | Residential |
| HOA Fee | 225.0 |
| Garage Spaces | 2.0 |
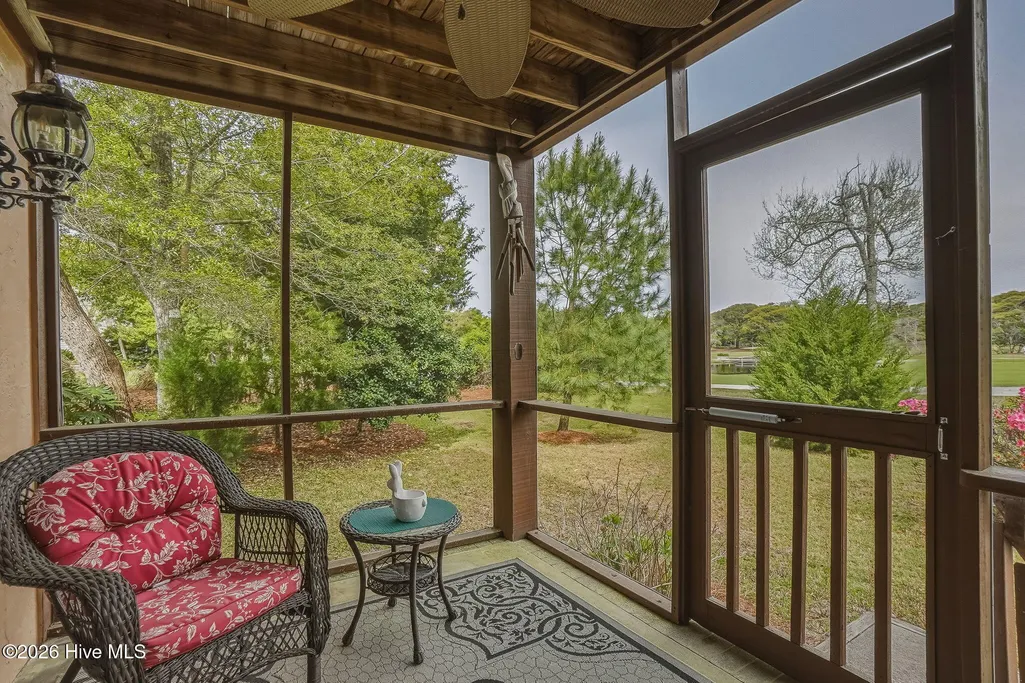
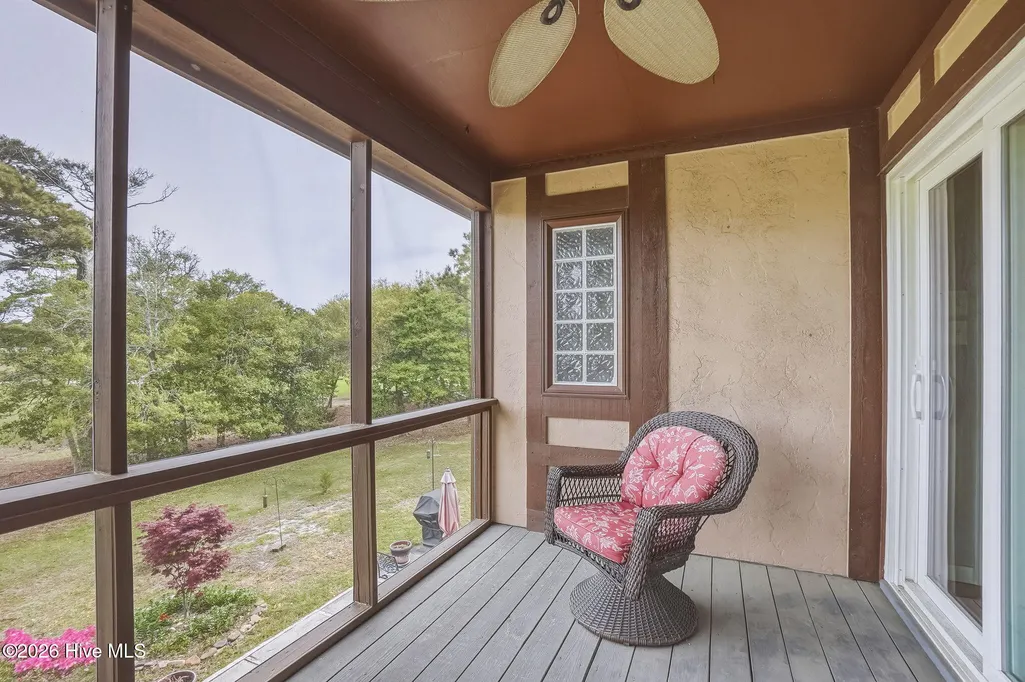
| Patio/Porch Features | Covered,Porch,Screened,Rear Porch |
| Construction Materials | Fiber Cement,Wood Frame |
| Pets Allowed | Yes |
| Year Built | 1987 |
| Style | Tudor |
| View | Golf Course |
| Levels | Two |
| Property Subtype | Single Family Residence |
| Tax Year | 2025 |
| Taxes | 4006.45 |
| Parcel Number | 636518229435000 |
| Waterfront Features | None |
| Assoc Fee Paid Per | Annually |
| County | Carteret |
| Operating Expense | 0.0 |
| New Construction | No |
| Property Type | Residential |
| In City Limits? (Y/N) | Yes |
| Association Amenities | Beach Access,Maintenance Common Areas,Management,Master Insure |
| HOA | Yes |
| Attached Garage | Yes |
| Subdivision Name | Piksco |
| Garage Y/N | Yes |
| Total Rooms | 12 |
| Full Baths | 2 |
| Status | Active |
| Directions | HWY 58 on island to Laurel Court |
| High School | West Carteret |
| City | Pine Knoll Shores |
| Association Name | PIKSCO |
| Lot Size Units | Acres |
| Lot Size Square Feet | 13504.0 |
| Carport Spaces | 0.0 |
| Carport Y/N | No |
| Elementary School | Morehead City Elem |
| Property Attached Y/N | No |
| Land Lease Y/N | No |
| Home Warranty Y/N | No |
| Middle/Junior High School | Morehead City |
| Property Condition | Completed |
| Lease Considered Y/N | No |
| Structure Type | Wood Frame,Stick Built |
| Living Area Units | Square Feet |
| Standard Status | Active |
| Tax Assessed Value | 901346 |
| Legal Description | L7 BILL CHRISTIAN SD |
Interior Features
| Interior Amenities | Entrance Foyer,Whirlpool,Whole-Home Generator,Kitchen Island,Ceiling Fan(s),Pantry,Walk-in Shower,Gas Log |
|---|---|
| Basement | None |
| Water Heater | Electric |
| Total Fireplaces | 2 |
| Fireplace Features | Gas Log |
| Master Bed Level | Non Primary Living Area |
| Total Stories | 2 |
| Basement (Y/N) | No |
| Air Conditioning Y/N | Yes |
| Heating Y/N | Yes |
| Fireplace Y/N | Yes |
| Half Baths | 1 |
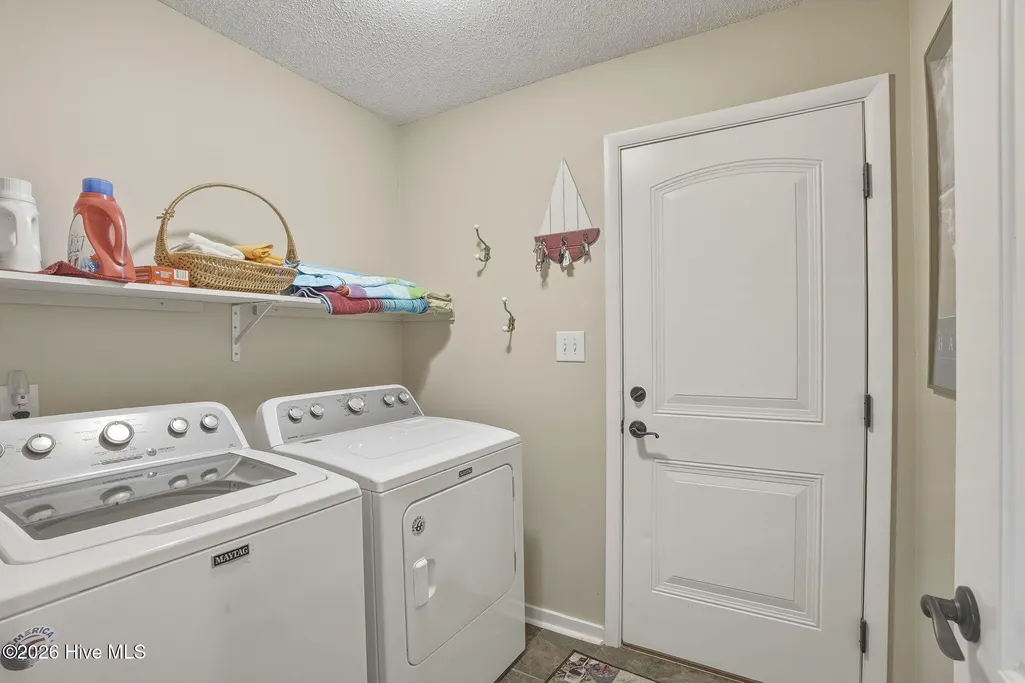
| Laundry Features | Laundry Room |
| Total Bedrooms | 4 |
| Attic Features | Floored,Pull-Down Stairs |
| Entry Level | 1 |
| Room Type | Master Bedroom,Bedroom 4,Bedroom 3,Bedroom 2,Dining Room,Living Room,Laundry,Den,Breakfast Room,Dining Area,Other |
| Total Baths | 3 |
| Living Area Range | 2400 - 2599 |
| SmokingYN | No |
Exterior Features
| Exterior Amenities | Outdoor Shower,Irrigation System |
|---|---|
| Exterior Finish | Fiber Cement |
| Fencing | None |
| Parking Features | Garage Faces Front,Off Street,On Site |
| Lot Features | Interior Lot,On Golf Course,Level,Landscaped,Sprinklers in Front,Sprinklers in Rear |
| Water Source | Public |
| Total Parking | 2.0 |
| Lot Size Area | 0.31 |
| Foundation Details | Crawl Space |
| Spa | No |
| Building Area Total | 2593.0 |
| Lot Dimensions | IRR |
| Lot Size Acres | 0.31 |
| Road Surface Type | Paved |
| Frontage Type | Golf Course |
| Waterfront Y/N | No |
| Road Frontage Type | City Street,State Road,Paved |
| Other Equipment | Generator |
| Crops Included Y/N | No |
| Horse Y/N | No |
Amenities
- Foreclosure
- Views
- Short Sale
- New Construction
- Adult 55+
- Lease To Own
- No HOA Fees
- Furnished
- Primary On Main
- Air Conditioning
- Seller Finance
- Green
- Fixer Upper
- Horse
- Golf
- Fireplace
- Deck
- Garage
- Basement
- Pool
Property vs Single Family Average in 28512
Price
Taxes
Year Built
Visits
 All information deemed reliable but not guaranteed. All properties are subject to prior sale, change or withdrawal. Neither listing broker(s) or information provider(s) shall be responsible for any typographical errors, misinformation, misprints and shall be held totally harmless. Listing(s) information is provided for consumer's personal, non-commercial use and may not be used for any purpose other than to identify prospective properties consumers may be interested in purchasing. The data relating
