


Address
102 Yorkshire Drive, Jacksonville, NC
Price
$ 253,000
Property Attributes
- MLS#100568952
- TypeSingle Family
- Listing Status Active
- CountyONSLOW
- CityJacksonville
- AreaMontclair
- NeighborhoodJacksonville
- Zip28546
- StyleSingle Family Residence
- Year Built1968
- Price$ 253,000
- Bedrooms3
- Full Bathrooms2
- Half Bathrooms0
- Sqr Footage1424
- Lot Size0.42 Acres
Data Source:
Carteret County Association of REALTORS® (CCAR) - NCRMLS
Property Description
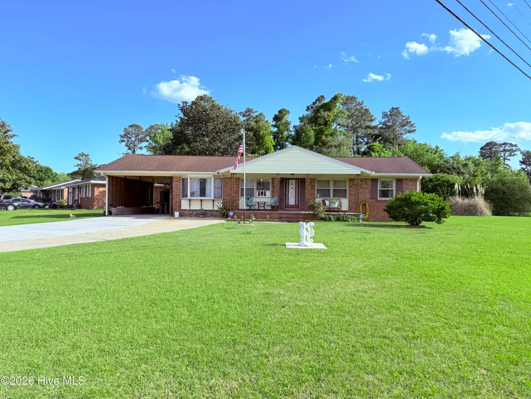
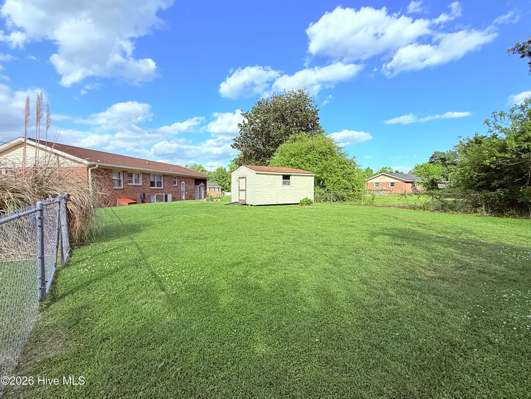
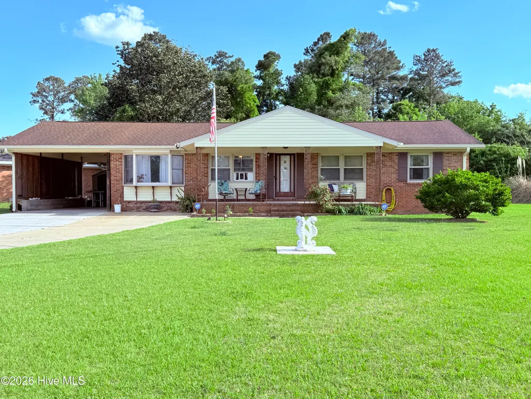
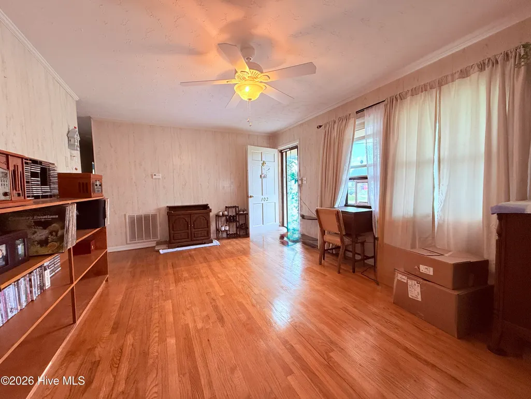
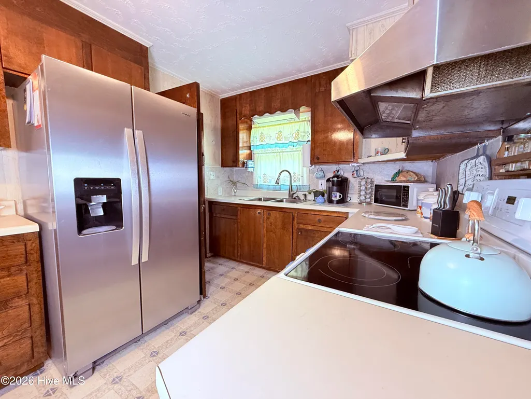
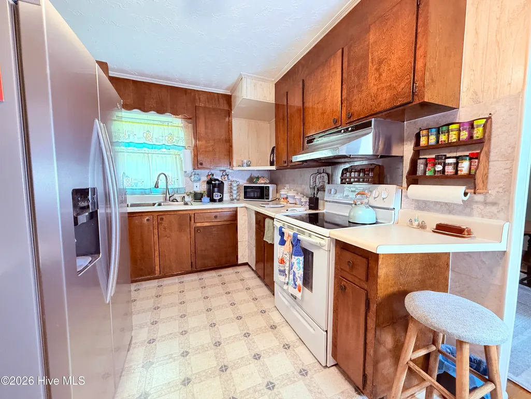
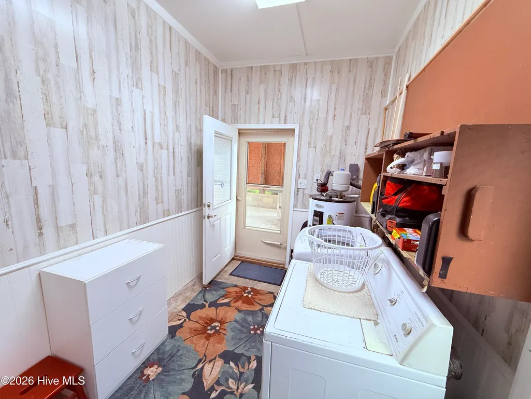
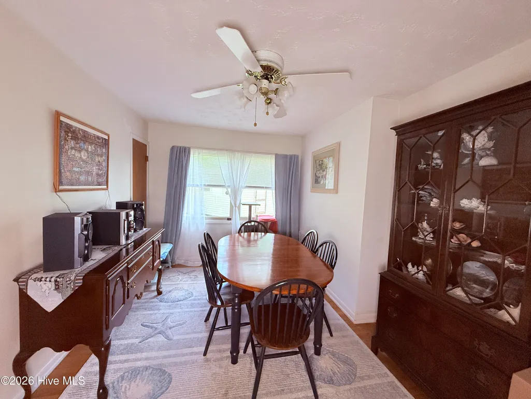
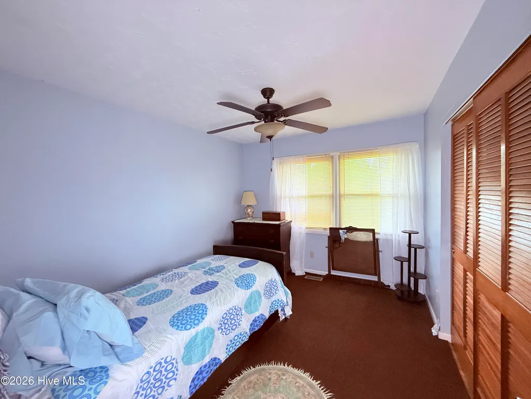
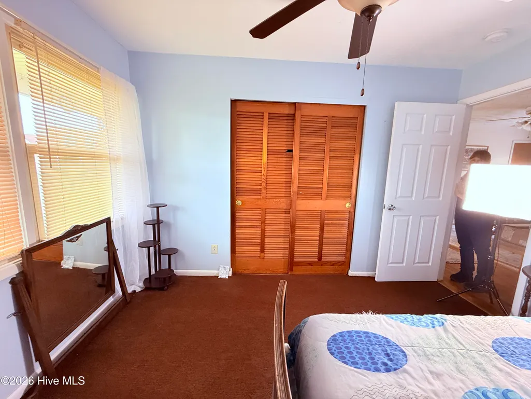
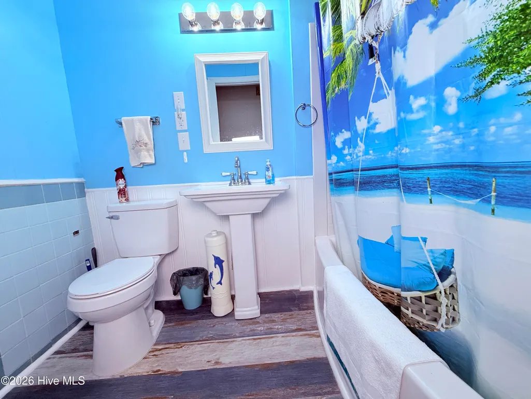
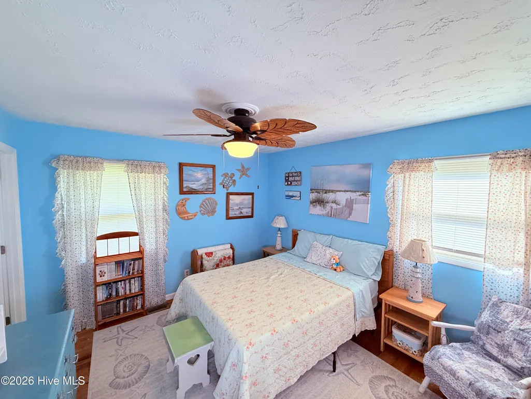
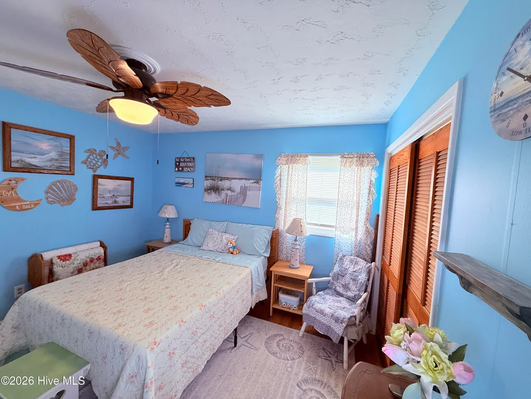
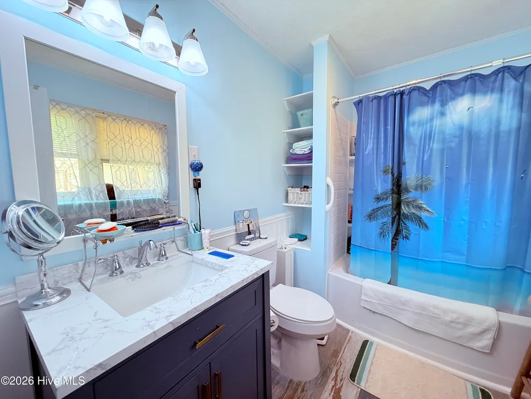
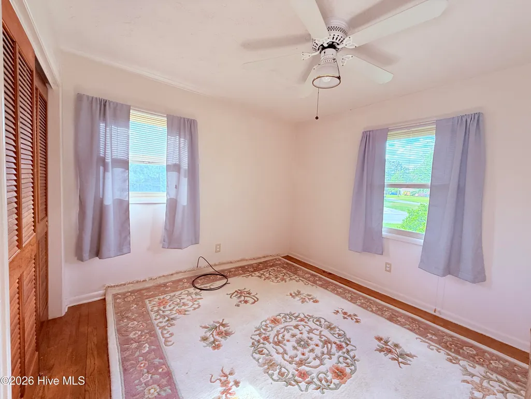
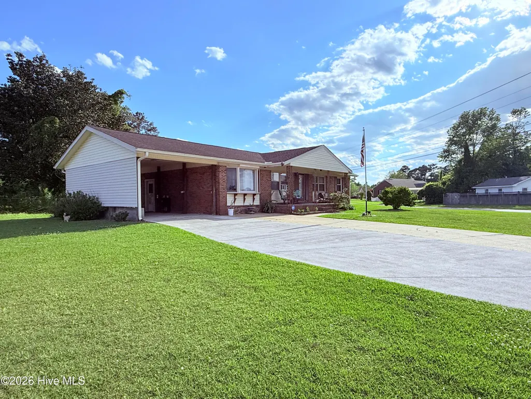
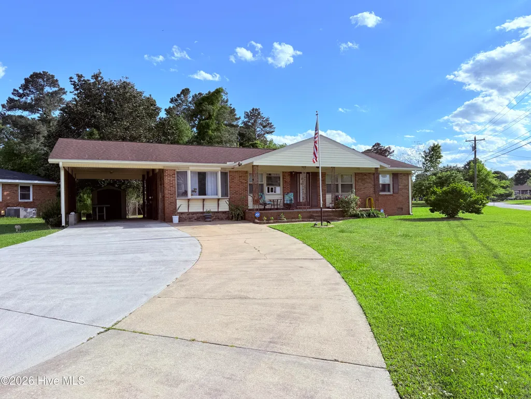
3-Bedroom Jacksonville Home with Fenced Backyard, Two Storage Sheds & No HOA. Welcome to 102 Yorkshire Drive in Jacksonville's Montclair subdivision! This move-in-ready, single-level home offers 3 bedrooms, 2 full bathrooms, and 1,424 square feet on a 0.42-acre lot--all priced under $300,000 with no HOA. Inside, a separate living room and den provide flexible space for relaxing, entertaining, or setting up a home office. Wood flooring in the living room and select bedrooms adds warmth and character, while a dedicated dining room offers space to gather. Step outside to a fully fenced backyard with room for gardening, outdoor dining, and weekend gatherings. Two storage sheds provide useful space for tools, lawn equipment, and seasonal items, while the covered carport adds convenient sheltered parking. Explore Jacksonville's shopping, restaurants, and local amenities, with Camp Lejeune and Marine Corps Air Station New River among the area's major employers. Enjoy boating and kayaking from Jacksonville Landing, or plan coastal outings to Emerald Isle, Topsail Island, and Hammocks Beach State Park. With single-level living, generous outdoor space, and additional storage, this Jacksonville home combines practical features with room to make it your own. Schedule your showing today!
| Elementary School | Middle School | High School |
|---|---|---|
| Morton Elementary School | Hunters Creek Middle School | White Oak High School |
| Price History | |
|---|---|
| 4/23/2026 | Listed $270,000 |
| 5/10/2026 | 4$260,000 |
| 5/27/2026 | 3$253,000 |
General Features
| Living Area | 1424.0 |
|---|---|
| Heating | Electric,Forced Air |
| Cooling | Central Air |
| Utilities | Water Connected |
| Possession | Close Of Escrow,At Closing |
| Roof | Shingle |
| Zoning | R-10 |
| Garage Spaces | 1.0 |
| Patio/Porch Features | Covered,Porch |
| Construction Materials | Brick Veneer,Vinyl Siding,Wood Frame |
| Year Built | 1968 |
| View | See Remarks |
| Levels | One |
| Property Subtype | Single Family Residence |
| Tax Year | 2025 |
| Parcel Number | 1114g-76 |
| County | Onslow |
| Operating Expense | 0.0 |
| New Construction | No |
| Property Type | Residential |
| In City Limits? (Y/N) | No |
| HOA | No |
| Attached Garage | No |
| Subdivision Name | Montclair |
| Garage Y/N | No |
| Total Rooms | 7 |
| Full Baths | 2 |
| Status | Active |
| Directions | Piney Green Road to Sheffield Road,home is on the corner on Sheffield and Yorkshire on the right. |
| High School | White Oak |
| City | Jacksonville |
| High School District | Onslow |
| Lot Size Units | Acres |
| Lot Size Square Feet | 18295.0 |
| Carport Spaces | 1.0 |
| Carport Y/N | No |
| Elementary School | Morton |
| Property Attached Y/N | No |
| Land Lease Y/N | No |
| Home Warranty Y/N | No |
| Middle/Junior High School | Hunters Creek |
| Lease Considered Y/N | No |
| Structure Type | Wood Frame,Stick Built |
| Living Area Units | Square Feet |
| Standard Status | Active |
| Tax Assessed Value | 206852 |
| Legal Description | L12 S3 BG MONTCLAIR |
Interior Features
| Interior Amenities | Master Downstairs,Ceiling Fan(s),Blinds/Shades |
|---|---|
| Master Bed Level | Primary Living Area |
| Total Stories | 1 |
| Basement (Y/N) | No |
| Air Conditioning Y/N | Yes |
| Heating Y/N | Yes |
| Fireplace Y/N | No |
| Total Bedrooms | 3 |
| Entry Level | 1 |
| Room Type | Bedroom 1,Bedroom 2,Bedroom 3,Dining Room,Dining Area,Den,Living Room |
| Total Baths | 2 |
| Living Area Range | 1400 - 1599 |
| SmokingYN | No |
Exterior Features
| Exterior Finish | Brick Veneer,Vinyl Siding |
|---|---|
| Fencing | Chain Link,Back Yard |
| Parking Features | Covered,Off Street,Paved |
| Water Source | Public |
| Total Parking | 0.0 |
| Lot Size Area | 0.42 |
| Foundation Details | Crawl Space |
| Spa | No |
| Building Area Total | 1424.0 |
| Lot Dimensions | 176X100 |
| Lot Size Acres | 0.42 |
| Road Surface Type | Paved |
| Frontage Type | See Remarks |
| Waterfront Y/N | No |
| Road Frontage Type | Maintained,City Street,State Road,Paved |
| Crops Included Y/N | No |
| Horse Y/N | No |
Amenities
- Foreclosure
- Views
- Short Sale
- New Construction
- Adult 55+
- Lease To Own
- No HOA Fees
- Furnished
- Primary On Main
- Air Conditioning
- Seller Finance
- Green
- Fixer Upper
- Horse
- Golf
- Fireplace
- Deck
- Garage
- Basement
- Pool
Property vs Single Family Average in 28546
Price
Year Built
Visits
 All information deemed reliable but not guaranteed. All properties are subject to prior sale, change or withdrawal. Neither listing broker(s) or information provider(s) shall be responsible for any typographical errors, misinformation, misprints and shall be held totally harmless. Listing(s) information is provided for consumer's personal, non-commercial use and may not be used for any purpose other than to identify prospective properties consumers may be interested in purchasing. The data relating
