






Address
1106 Avery Street, Morehead City, NC
Price
$ 300,000
Property Attributes
- MLS#100594063
- TypeSingle Family
- Listing Status Active
- CountyCARTERET
- CityMorehead City
- AreaMorehead City
- NeighborhoodMorehead City
- Zip28557
- StyleSingle Family Residence
- Year Built1965
- Price$ 300,000
- Bedrooms3
- Full Bathrooms1
- Half Bathrooms0
- Sqr Footage992
- Lot Size0.14 Acres
Data Source:
Carteret County Association of REALTORS® (CCAR) - NCRMLS
Property Description
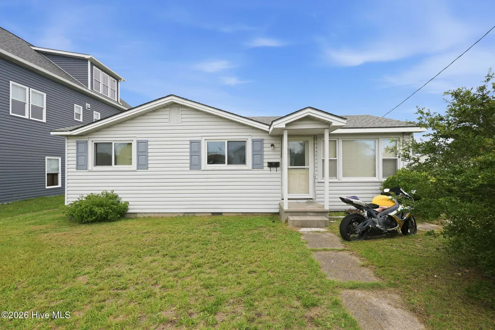
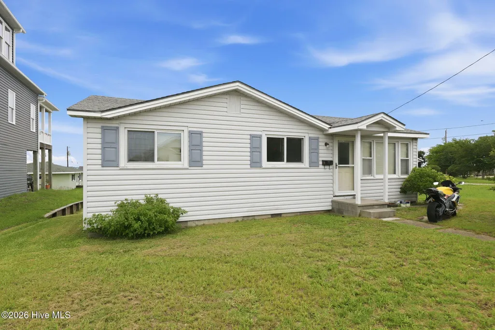
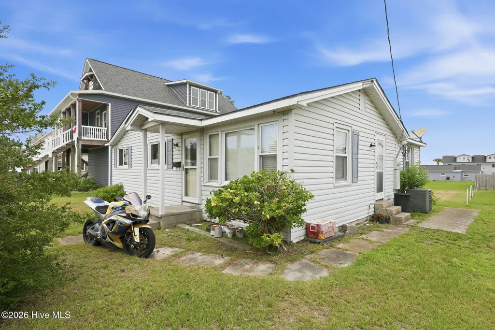
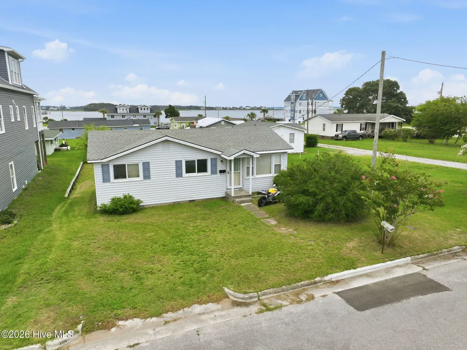
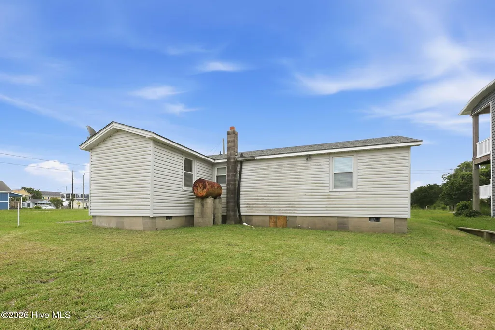
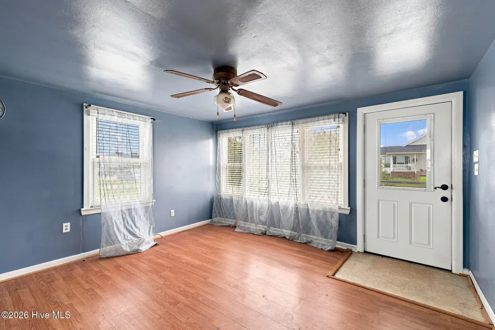
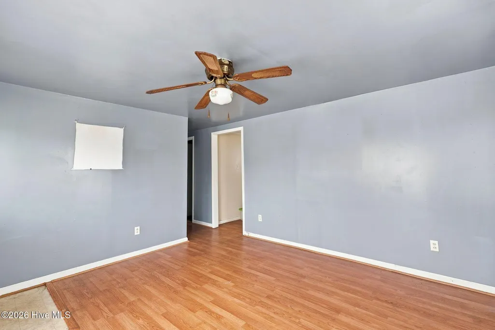
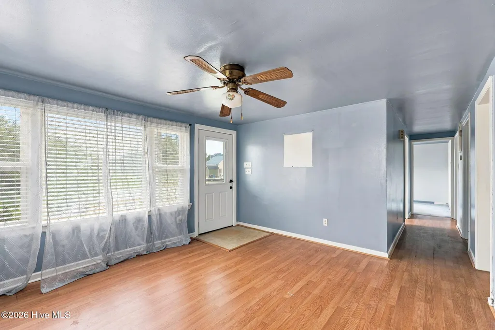
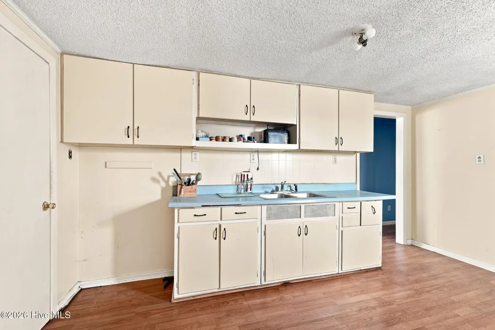
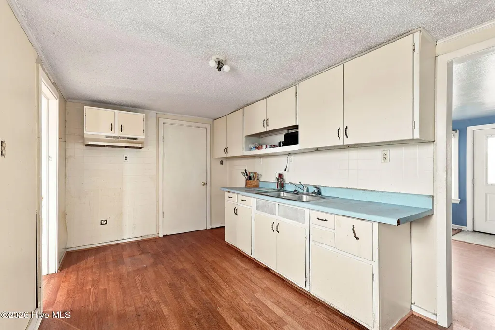
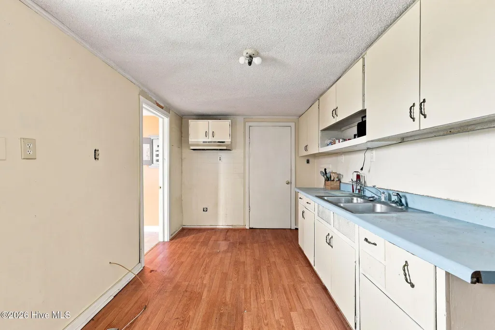
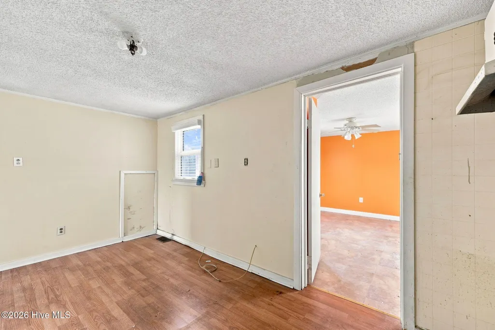
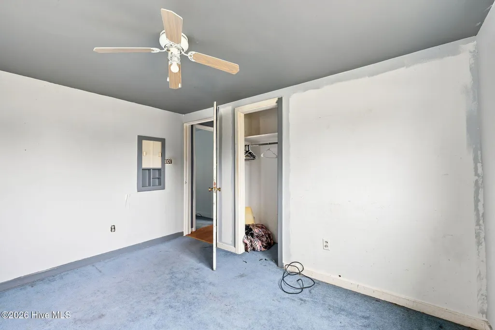
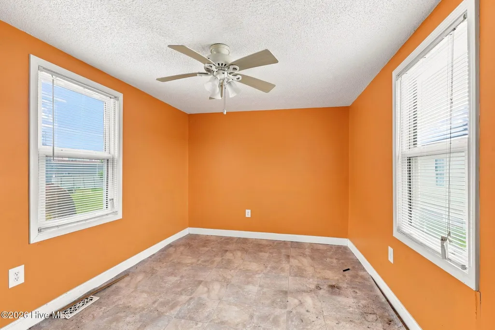
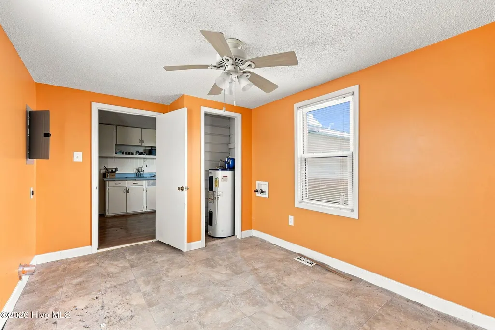
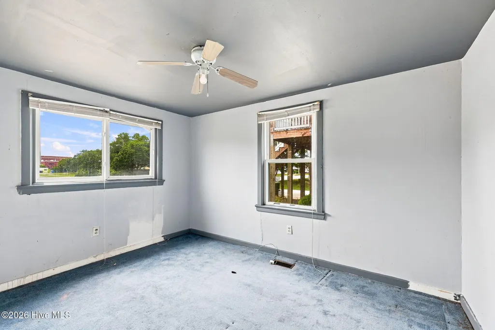
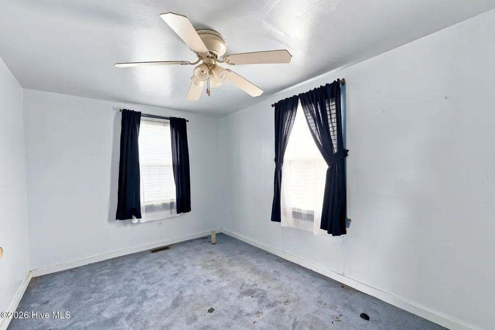
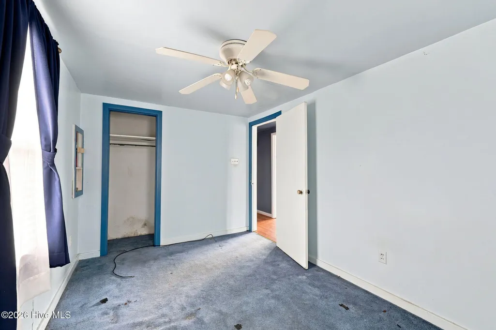
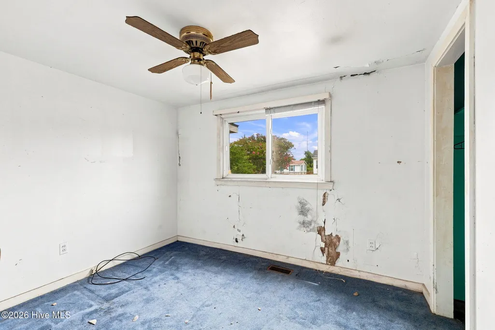
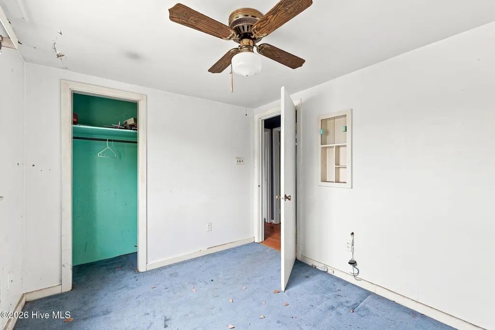
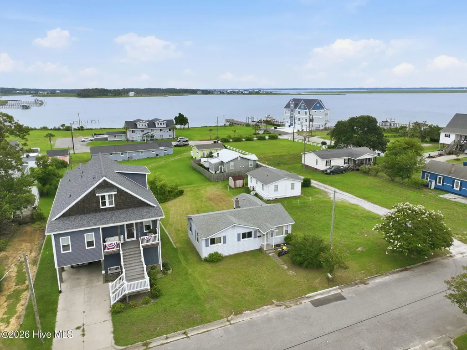
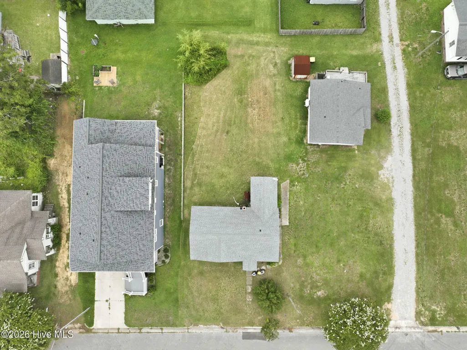
Calling all dreamers, doers, and weekend warriors with a paintbrush and a plan. This three-bedroom, one-bathroom home is a blank slate begging for someone with vision to unlock its full potential and transform it into a Crystal Coast treasure. Yes, this one needs some love. But beneath the surface lies genuine opportunity -- a chance to reimagine each room, choose your own finishes, and build sweat equity the old-fashioned way. Whether you're an investor scouting your next flip or a hands-on homeowner ready to roll up your sleeves, the possibilities here stretch as far as your imagination allows. The outdoor space offers room to breathe, garden, or gather friends around a fire pit once the heavy lifting is done. Picture lazy afternoons in the yard, a future patio taking shape, and evenings spent enjoying that gentle coastal air. Location is where this property really flexes its muscles. Snookie Wade Park sits just a short distance away, perfect for morning outings and afternoon picnics. Big Rock Landing brings waterfront energy within easy reach, while Lowes Foods keeps everyday errands refreshingly simple. You're tucked into a neighborhood that balances small-town warmth with genuine convenience. Morehead City's celebrated waterfront, fresh seafood, and beach access all wait just beyond your doorstep, adding serious lifestyle appeal to an already smart investment. Properties with this much upside at this kind of value tend to disappear quickly. Bring your imagination and schedule a showing before someone else claims the prize. Offered ''AS-IS''. No utilities will be turned on.
| Elementary School | Middle School | High School |
|---|---|---|
| Morehead City Elem | Morehead City Middle School | West Carteret High School |
| Price History | |
|---|---|
| 8/5/2026 | Listed $249,000 |
General Features
| Living Area | 992.0 |
|---|---|
| Heating | Electric,Forced Air |
| Cooling | Central Air |
| Utilities | Sewer Available,Water Available |
| Possession | Close Of Escrow,At Closing |
| Roof | Shingle |
| Appliances | None |
| Zoning | R5 |
| Patio/Porch Features | None |
| Construction Materials | Vinyl Siding,Wood Frame |
| Year Built | 1965 |
| View | See Remarks |
| Levels | One |
| Property Subtype | Single Family Residence |
| Tax Year | 2025 |
| Parcel Number | 638615527871000 |
| Waterfront Features | None |
| County | Carteret |
| Operating Expense | 0.0 |
| New Construction | No |
| Property Type | Residential |
| In City Limits? (Y/N) | Yes |
| HOA | No |
| Attached Garage | No |
| Subdivision Name | Morehead City |
| Garage Y/N | No |
| Total Rooms | 5 |
| Full Baths | 1 |
| Status | Active |
| Directions | From Arendell Street,take 11th street north,left on Avery St |
| High School | West Carteret |
| City | Morehead City |
| Lot Size Units | Acres |
| Lot Size Square Feet | 6098.0 |
| Carport Spaces | 0.0 |
| Carport Y/N | No |
| Elementary School | Morehead City Elem |
| Property Attached Y/N | No |
| Land Lease Y/N | No |
| Home Warranty Y/N | No |
| Middle/Junior High School | Morehead City |
| Property Condition | Fixer |
| Lease Considered Y/N | No |
| Structure Type | Wood Frame,Stick Built |
| Living Area Units | Square Feet |
| Standard Status | Active |
| Tax Assessed Value | 289600 |
| Tax Lot | 4 |
| Legal Description | L4 BC Morehead City |
Interior Features
| Interior Amenities | None |
|---|---|
| Flooring | Carpet,Laminate,Vinyl |
| Master Bed Level | Primary Living Area |
| Total Stories | 1 |
| Basement (Y/N) | No |
| Air Conditioning Y/N | Yes |
| Heating Y/N | Yes |
| Fireplace Y/N | No |
| Laundry Features | Laundry Room |
| Total Bedrooms | 3 |
| Entry Level | 1 |
| Room Type | Master Bedroom,Bedroom 2,Bedroom 3,Living Room,Dining Area |
| Total Baths | 1 |
| Living Area Range | 800 - 999 |
| SmokingYN | No |
Exterior Features
| Exterior Finish | Vinyl Siding |
|---|---|
| Fencing | None |
| Parking Features | On Street |
| Water Source | Public |
| Total Parking | 0.0 |
| Lot Size Area | 0.14 |
| Foundation Details | Crawl Space |
| Spa | No |
| Building Area Total | 992.0 |
| Lot Dimensions | 50x120 |
| Lot Size Acres | 0.14 |
| Road Surface Type | Paved |
| Frontage Type | See Remarks |
| Waterfront Y/N | No |
| Road Frontage Type | City Street,State Road,Paved |
| Crops Included Y/N | No |
| Horse Y/N | No |
Amenities
- Foreclosure
- Views
- Short Sale
- New Construction
- Adult 55+
- Lease To Own
- No HOA Fees
- Furnished
- Primary On Main
- Air Conditioning
- Seller Finance
- Green
- Fixer Upper
- Horse
- Golf
- Fireplace
- Deck
- Garage
- Basement
- Pool
Property vs Single Family Average in 28557
Price
Year Built
Visits
 All information deemed reliable but not guaranteed. All properties are subject to prior sale, change or withdrawal. Neither listing broker(s) or information provider(s) shall be responsible for any typographical errors, misinformation, misprints and shall be held totally harmless. Listing(s) information is provided for consumer's personal, non-commercial use and may not be used for any purpose other than to identify prospective properties consumers may be interested in purchasing. The data relating
