

Just Listed














Address
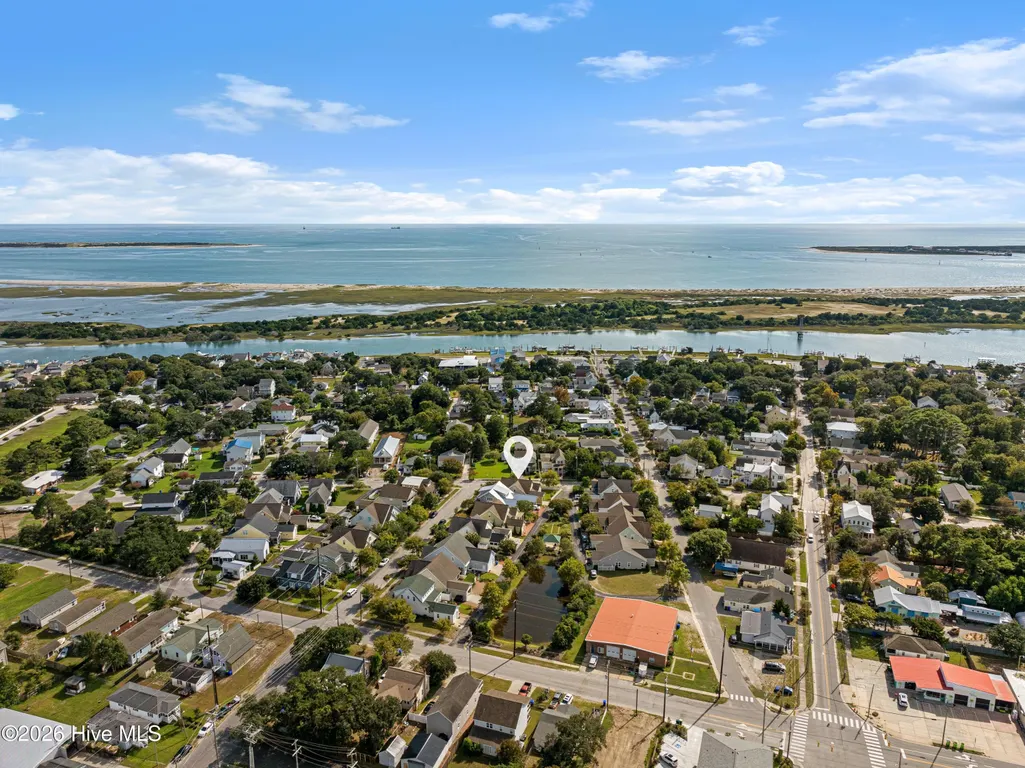
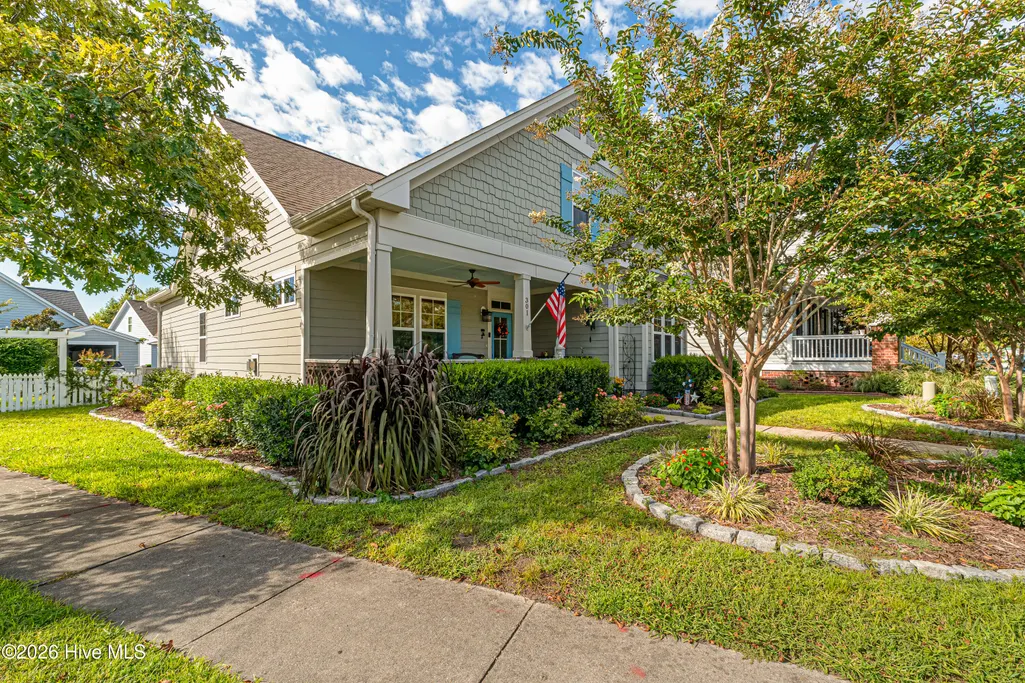
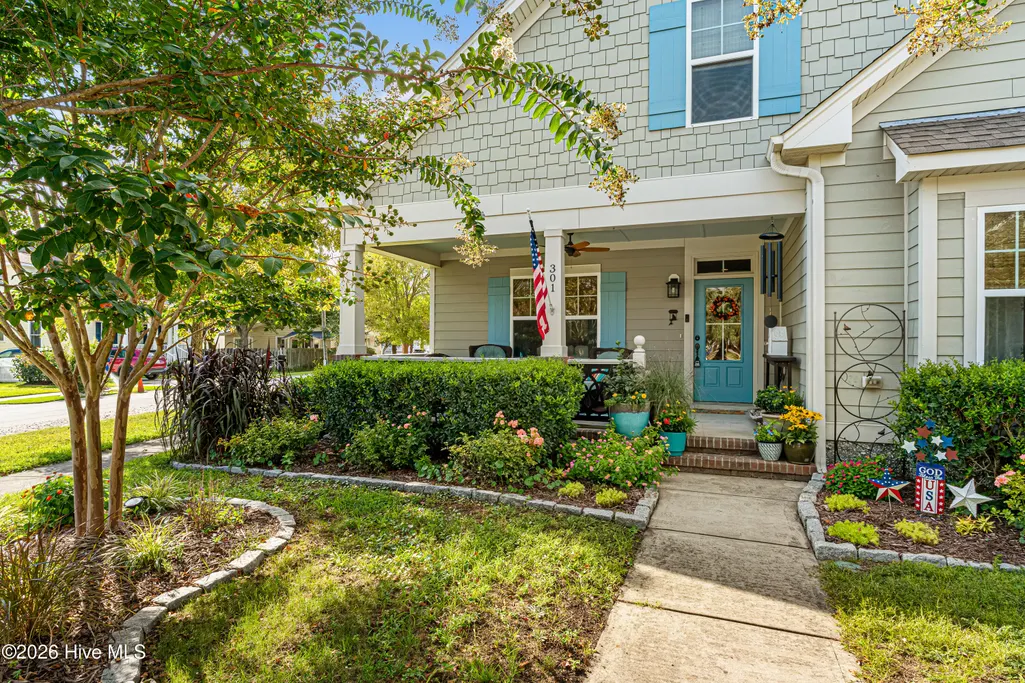
301 Hedrick Street, Beaufort, NC
Price
$ 799,000
Property Attributes
- MLS#100605551
- TypeSingle Family
- Listing Status Active
- CountyCARTERET
- CityBeaufort
- AreaThe Wye
- NeighborhoodBeaufort
- Zip28516
- StyleSingle Family Residence
- Year Built2012
- Price$ 799,000
- Bedrooms3
- Full Bathrooms2
- Half Bathrooms1
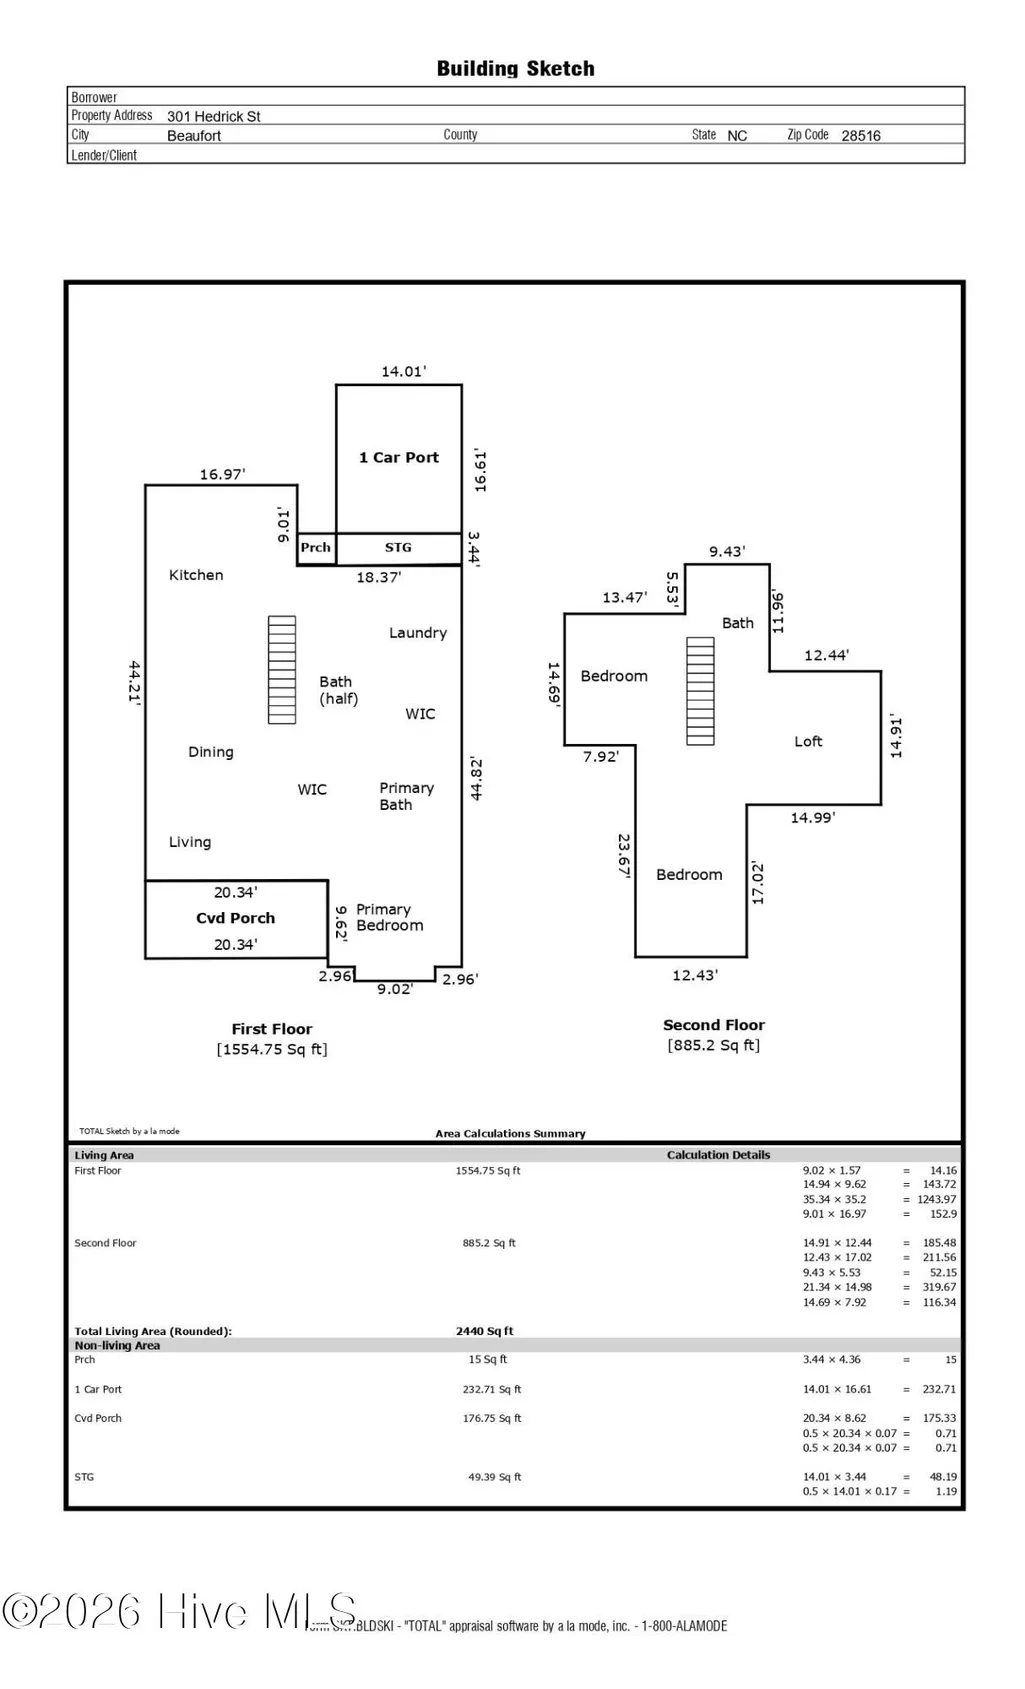
- Sqr Footage2440
- Lot Size0.15 Acres
Data Source:
Carteret County Association of REALTORS® (CCAR) - NCRMLS
Property Description
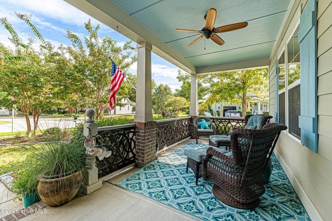
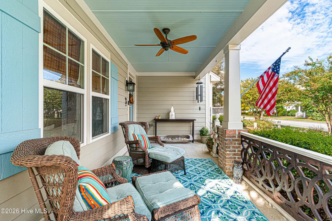
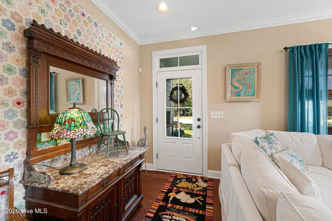
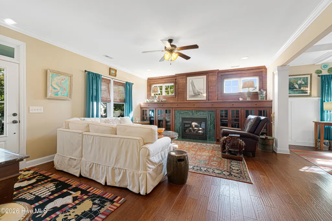
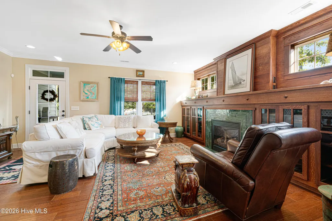
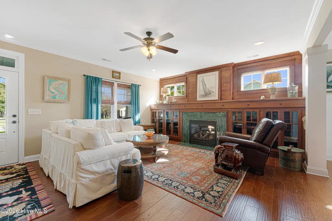
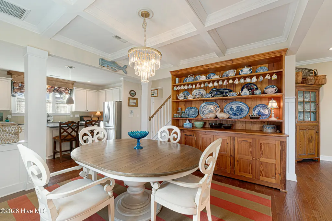
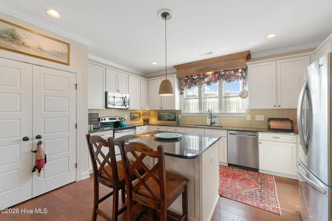
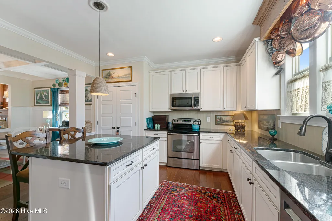
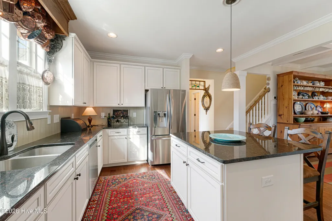
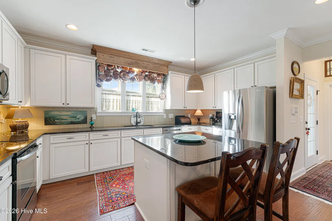
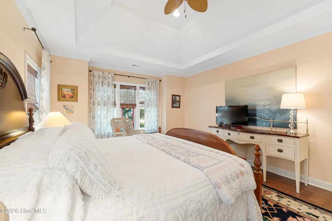
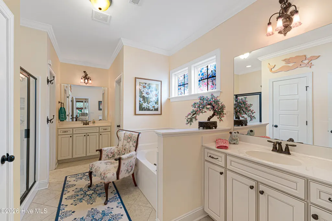
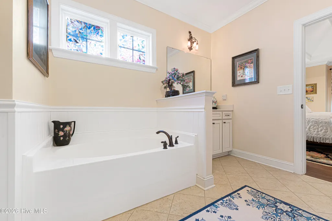
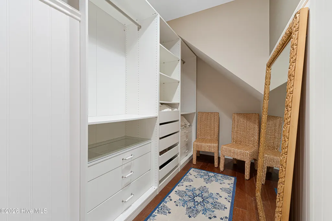
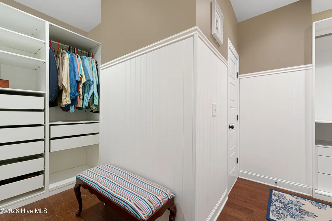
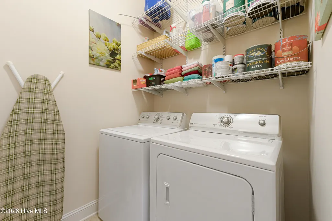
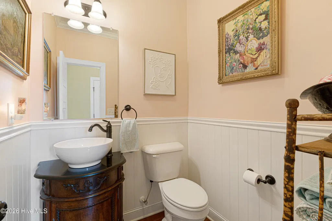
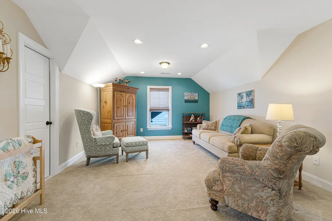
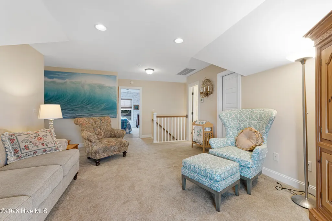
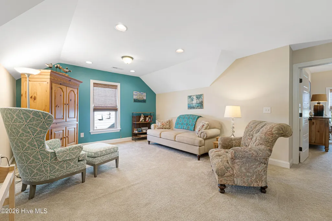
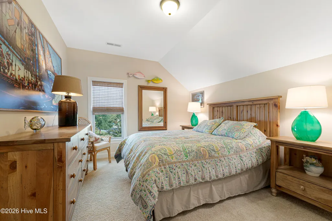
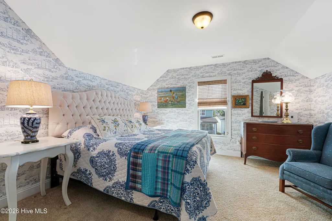
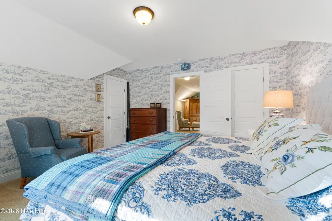
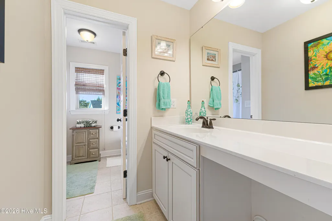
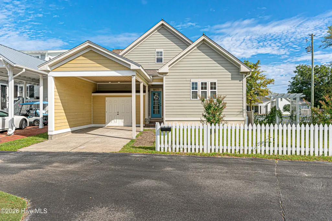
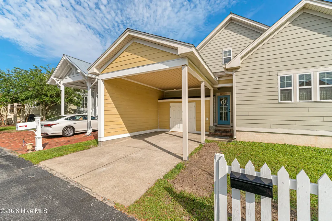
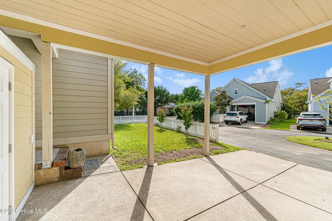
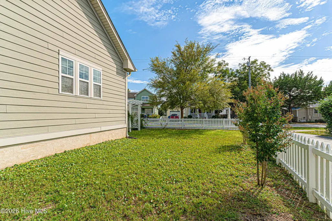
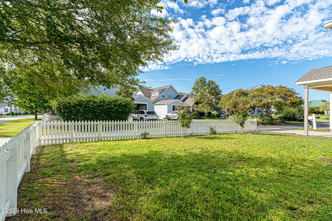
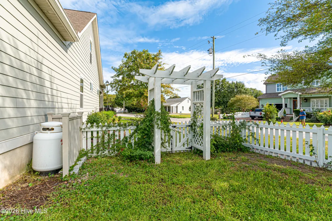
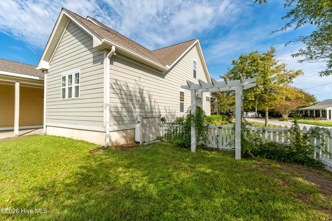
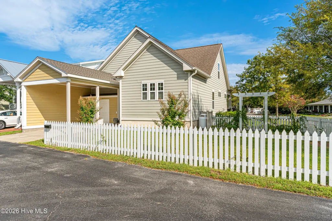
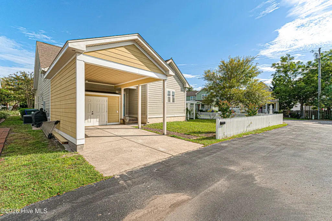
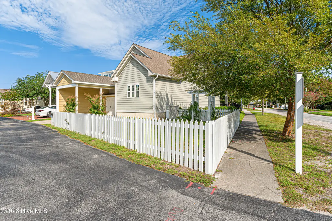
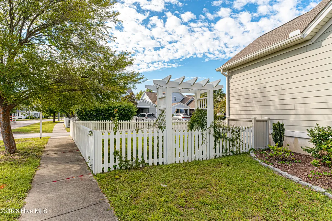
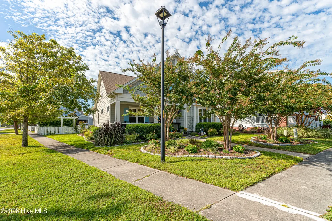
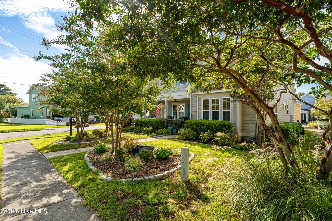
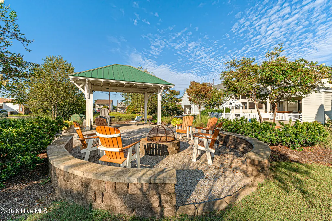
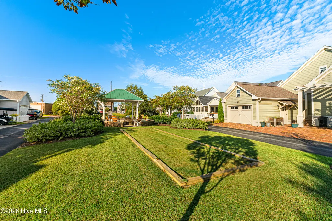
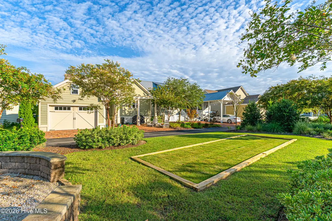
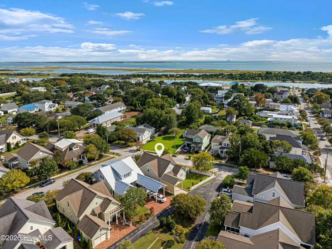
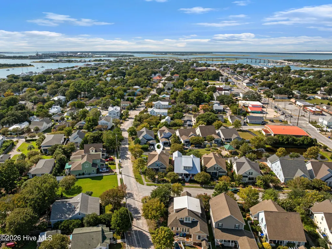
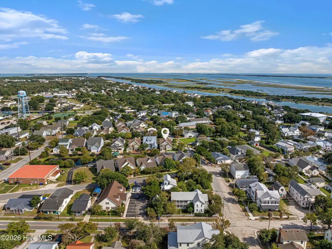
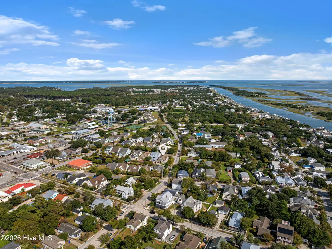
Located one street off the historic district, is this custom-built 3-bedroom home in The Wye with upgrades throughout. Engineered hardwood floors span the entire first floor, complemented by a newly attached carport and a welcoming front-porch entry. The kitchen features white cabinetry, granite countertops, a pantry closet, and stainless steel appliances. An island offers additional seating that flows easily into the dining area, which is highlighted by a coffered ceiling. The living area boasts a gas fireplace and a beautiful built-in wall of cabinets made with premium grade quarter-sawn white oak. The first-floor primary suite offers a vaulted ceiling, two custom walk-in closets, and an ensuite bath with his and her vanities, a soaking tub, and a glass shower. A powder room and laundry complete the first floor. Upstairs, a versatile loft provides access to walk-in attic storage, along with two guest bedrooms sharing a guest bath. One bedroom has its own access to additional walk-in attic storage. Ideally located just minutes from downtown Beaufort and the waterfront along Taylors Creek, you'll enjoy easy access to charming boutiques, locally owned restaurants, and the scenic boardwalk. Spend your days watching boats cruise by, spotting dolphins in the harbor, or catching a glimpse of the wild horses on nearby Carrot Island. Don't miss your chance to make this exceptional Beaufort retreat your own.
| Elementary School | Middle School | High School |
|---|---|---|
| Beaufort Elementary School | Beaufort Middle School | East Carteret High School |
| Price History | |
|---|---|
| 9/23/2026 | Listed $799,000 |
General Features
| Living Area | 2440.0 |
|---|---|
| Heating | Heat Pump,Electric |
| Cooling | Heat Pump |
| Utilities | Sewer Connected,Water Connected |
| Possession | Close Of Escrow,At Closing |
| Roof | Shingle |
| Appliances | Electric Oven,Built-In Microwave,Washer,Refrigerator,Dryer,Dishwasher |
| Zoning | RC-5 |
| HOA Fee | 800.0 |
| Patio/Porch Features | Front Porch |
| Security Features | Security System |
| Construction Materials | Fiber Cement,Wood Frame |
| Year Built | 2012 |
| View | See Remarks |
| Levels | Two |
| Property Subtype | Single Family Residence |
| Tax Year | 2026 |
| Parcel Number | 730506490860000 |
| Assoc Fee Paid Per | Annually |
| County | Carteret |
| Operating Expense | 0.0 |
| New Construction | No |
| Property Type | Residential |
| In City Limits? (Y/N) | Yes |
| Association Amenities | Maintenance Common Areas |
| HOA | No |
| Attached Garage | No |
| Subdivision Name | The Wye |
| Garage Y/N | No |
| Total Rooms | 6 |
| Full Baths | 2 |
| Status | Active |
| Directions | Hwy 70E to Beaufort. Turn right onto Turner St,then left onto Cedar St. Then right onto Hedrick St,the property will be on the right. |
| High School | East Carteret |
| City | Beaufort |
| Association Name | The Wye HOA |
| Lot Size Units | Acres |
| Lot Size Square Feet | 6534.0 |
| Carport Spaces | 1.0 |
| Carport Y/N | No |
| Elementary School | Beaufort |
| Property Attached Y/N | No |
| Land Lease Y/N | No |
| Home Warranty Y/N | No |
| Middle/Junior High School | Beaufort |
| Lease Considered Y/N | No |
| Structure Type | Wood Frame,Stick Built |
| Living Area Units | Square Feet |
| Standard Status | Active |
| Tax Assessed Value | 842334 |
| Legal Description | Lot 13,The Wye Subdivision |
Interior Features
| Interior Amenities | Master Downstairs,Walk-in Closet(s),Kitchen Island,Pantry,Blinds/Shades,Built-in Features,Walk-In Closet(s) |
|---|---|
| Flooring | Carpet,Ceramic Tile,Hardwood |
| Furnished Y/N | Unfurnished |
| Water Heater | Electric |
| Master Bed Level | Primary Living Area |
| Total Stories | 2 |
| Basement (Y/N) | No |
| Air Conditioning Y/N | No |
| Heating Y/N | Yes |
| Fireplace Y/N | Yes |
| Half Baths | 1 |
| Laundry Features | Dryer Hookup,Washer Hookup,Laundry Room |
| Total Bedrooms | 3 |
| Attic Features | Walk-In |
| Entry Level | 1 |
| Room Type | Living Room,Dining Room,Dining Area,Master Bedroom,Bedroom 2,Bedroom 3,Loft |
| Total Baths | 3 |
| Living Area Range | 2400 - 2599 |
| SmokingYN | No |
Exterior Features
| Exterior Amenities | Irrigation System |
|---|---|
| Exterior Finish | Fiber Cement |
| Fencing | Back Yard |
| Parking Features | On Street,Attached Carport |
| Water Source | Public |
| Total Parking | 0.0 |
| Lot Size Area | 0.15 |
| Foundation Details | Slab |
| Spa | No |
| Building Area Total | 2440.0 |
| Lot Dimensions | see plat map in documents |
| Lot Size Acres | 0.15 |
| Road Surface Type | Paved |
| Frontage Type | See Remarks |
| Waterfront Y/N | No |
| Road Frontage Type | Maintained,Paved |
| Crops Included Y/N | No |
| Horse Y/N | No |
Amenities
- Foreclosure
- Views
- Short Sale
- New Construction
- Adult 55+
- Lease To Own
- No HOA Fees
- Furnished
- Primary On Main
- Air Conditioning
- Seller Finance
- Green
- Fixer Upper
- Horse
- Golf
- Fireplace
- Deck
- Garage
- Basement
- Pool
Property vs Single Family Average in 28516
Price
Year Built
 All information deemed reliable but not guaranteed. All properties are subject to prior sale, change or withdrawal. Neither listing broker(s) or information provider(s) shall be responsible for any typographical errors, misinformation, misprints and shall be held totally harmless. Listing(s) information is provided for consumer's personal, non-commercial use and may not be used for any purpose other than to identify prospective properties consumers may be interested in purchasing. The data relating
