






Address
833 Pelican Drive, New Bern, NC
Price
$ 349,900
Property Attributes
- MLS#100576391
- TypeSingle Family
- Listing Status Active
- CountyCRAVEN
- CityNew Bern
- AreaFairfield Harbour
- NeighborhoodNew Bern
- Zip28560
- StyleSingle Family Residence
- Year Built1991
- Taxes$ 1595
- Price$ 349,900
- Bedrooms3
- Full Bathrooms2
- Half Bathrooms0
- Sqr Footage2212
- Lot Size0.27 Acres
Data Source:
Carteret County Association of REALTORS® (CCAR) - NCRMLS
Property Description
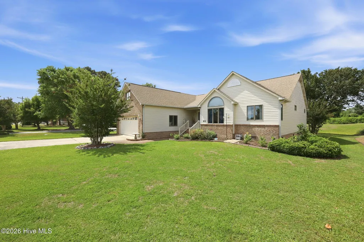
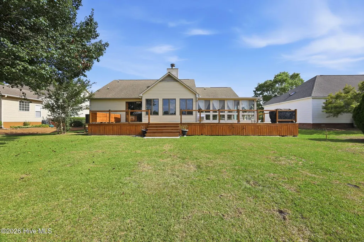
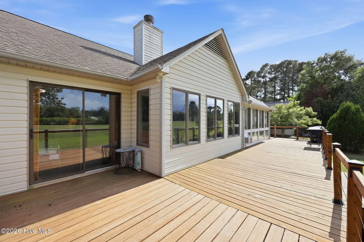
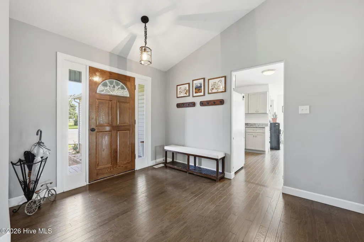
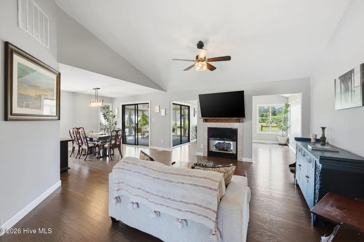
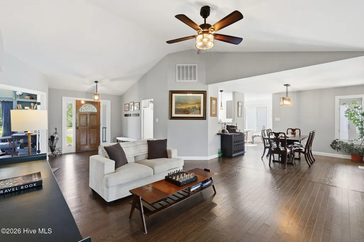
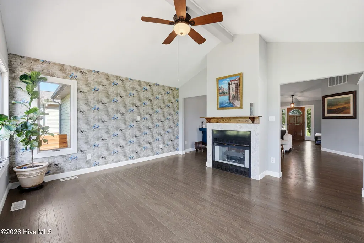
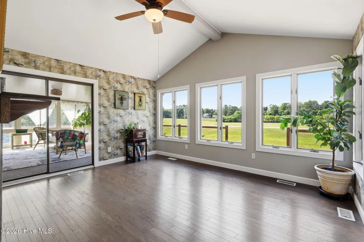
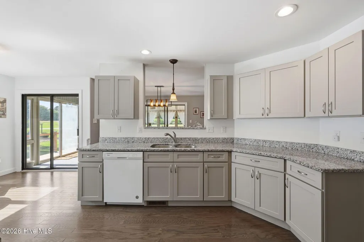
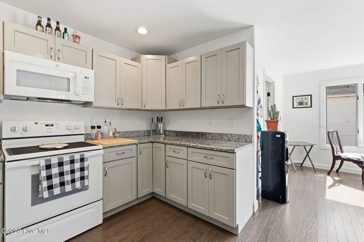
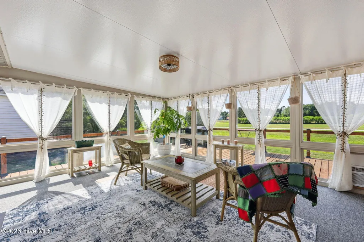
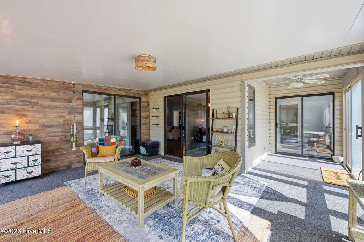
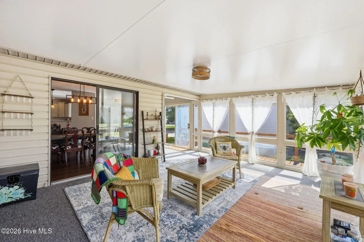
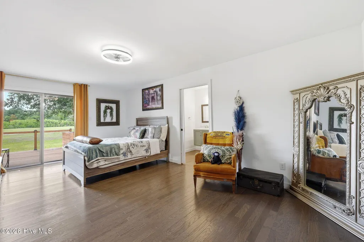
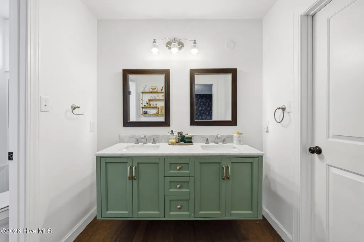
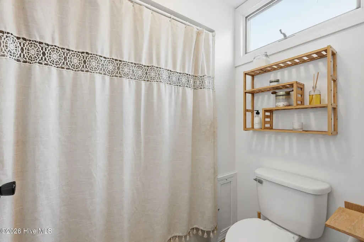
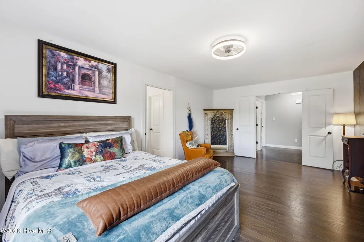
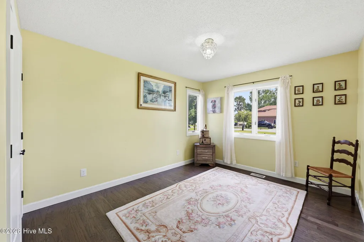
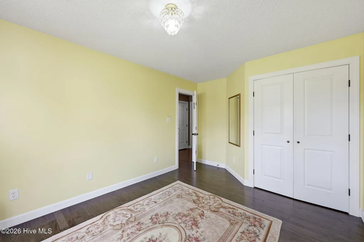
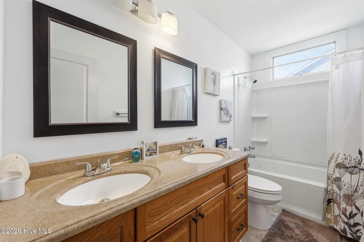
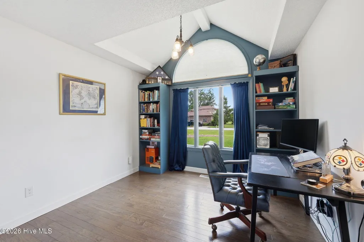
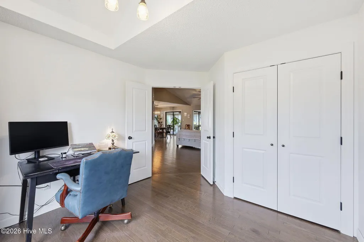
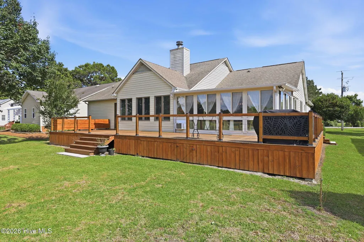
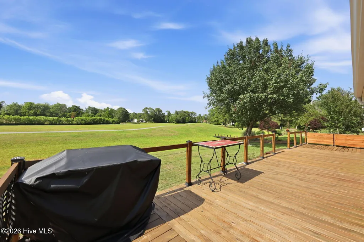
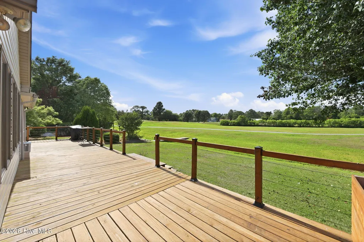
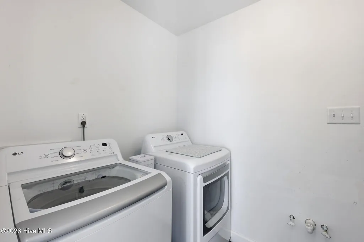
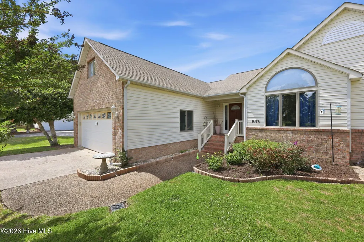
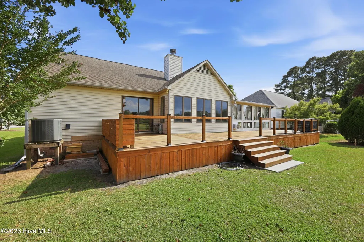
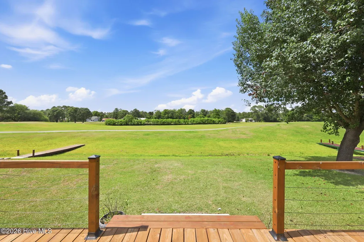
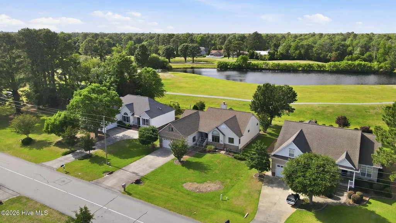
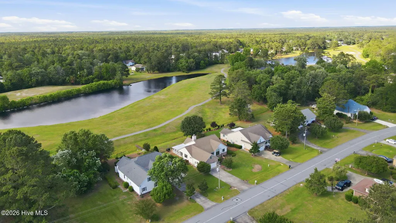
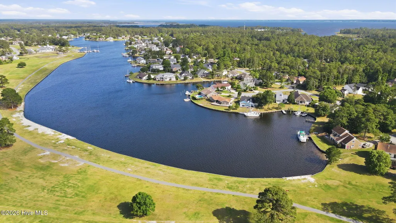
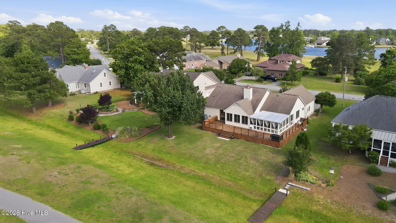
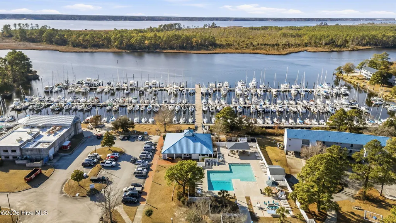
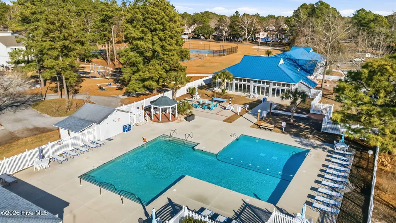
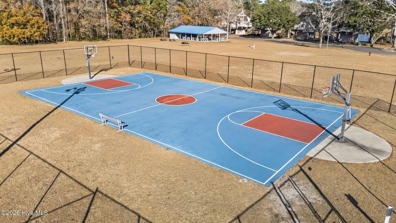
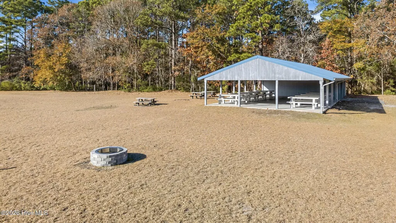
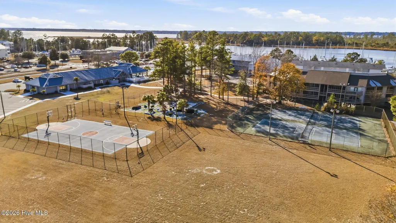
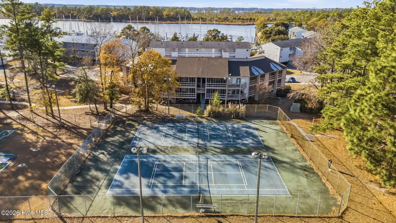
Welcome to Fairfield Harbour, a gated waterfront community nestled along the beautiful Neuse River, offering an exceptional lifestyle and outstanding amenities. Enjoy this beautiful, updated home offering 3 bedrooms and 2 full baths. The updated kitchen showcases solid-surface countertops, beautiful gray cabinetry with ample storage, and a charming breakfast nook--perfect for enjoying your morning coffee. The spacious living room features cathedral ceiling and a cozy gas log fireplace, creating a warm and inviting atmosphere that flows seamlessly into the Carolina Room with an abundance of natural light and dining room to entertain family and friends. Additionally, there is a three-season Sunroom, equipped with its own HVAC system for added comfort. The spacious primary suite provides a walk-in closet, full bath with double vanity and convenient pocket-door access. Two additional bedrooms are located on the main floor with a full guest bath. The Bonus Room (FROG) can easily serve as a 4th bedroom, home office, craft room, exercise room, or flex space. Recent updates include washer and dryer (2024), microwave (2026) and a full wrap around deck (2024) that gains access from the kitchen, sunroom and primary bedroom. Step outside and enjoy the green space behind the home--fish in the lake or explore miles of walking and biking trails. Residents enjoy exceptional amenities including multiple marinas, a fishing pier, boat ramp, kayak launch, 18-hole golf course (available with an additional fee), parks, tennis, pickle ball, swimming, restaurant, clubhouse, activity rooms, and a vibrant, welcoming atmosphere. Come and view this home to see what this waterfront community has to offer.
| Elementary School | Middle School | High School |
|---|---|---|
| Bridgeton Elementary School | West Craven Middle School | West Craven High School |
| Price History | |
|---|---|
| 5/26/2026 | Listed $385,000 |
| 6/12/2026 | 5$369,000 |
| 7/3/2026 | 3$359,900 |
| 7/31/2026 | 2$354,000 |
| 8/25/2026 | 2$349,900 |
General Features
| Living Area | 2212.0 |
|---|---|
| Heating | Electric,Heat Pump |
| Cooling | Central Air,Wall/Window Unit(s) |
| Utilities | Sewer Available,Water Available |
| Possession | Close Of Escrow,At Closing |
| Roof | Shingle |
| Appliances | Electric Oven,Electric Cooktop,Built-In Microwave,Water Softener,Washer,Refrigerator,Disposal,Dishwasher,Electric Range |
| Zoning | residential |
| HOA Fee | 1488.0 |
| Garage Spaces | 2.0 |
| Patio/Porch Features | Open,Deck,Wrap Around |
| Construction Materials | Brick Veneer,Vinyl Siding,Wood Frame |
| Year Built | 1991 |
| View | Pond |
| Levels | One and One Half |
| Property Subtype | Single Family Residence |
| Tax Year | 2025 |
| Taxes | 1595.06 |
| Parcel Number | 2-056 -016 |
| Waterfront Features | Water Access Comm |
| Assoc Fee Paid Per | Annually |
| County | Craven |
| Operating Expense | 0.0 |
| New Construction | No |
| Property Type | Residential |
| In City Limits? (Y/N) | No |
| Association Amenities | Waterfront Community,Basketball Court,Boat Dock,Clubhouse,Community Pool,Dog Park,Gated,Jogging Path,Maintenance Common Areas,Maintenance Roads,Management,Marina,Park,Pickleball,Picnic Area,Playgroun |
| HOA | Yes |
| Attached Garage | Yes |
| Subdivision Name | Fairfield Harbour |
| Garage Y/N | Yes |
| Total Rooms | 8 |
| Full Baths | 2 |
| Status | Active |
| Directions | From New Bern,take Hwy 55 East to Broad Creek Road. Proceed approx. 6.5 miles to Fairfield Harbour. Turn RIGHT onto Cassowary,then turn RIGHT on Caracara. Turn LEFT on Pelican. House is on the RIGHT. |
| High School | West Craven |
| City | New Bern |
| Association Name | FHPOA |
| Lot Size Units | Acres |
| Lot Size Square Feet | 11761.0 |
| Carport Spaces | 0.0 |
| Carport Y/N | No |
| Elementary School | Bridgeton |
| Property Attached Y/N | No |
| Land Lease Y/N | No |
| Home Warranty Y/N | No |
| Middle/Junior High School | West Craven |
| Lease Considered Y/N | No |
| Structure Type | Wood Frame,Stick Built |
| Living Area Units | Square Feet |
| Standard Status | Active |
| Legal Description | 16 TOBAGO SEC 7 P1 |
Interior Features
| Interior Amenities | Walk-in Closet(s),High Ceilings,Solid Surface,Ceiling Fan(s),Gas Log,Walk-In Closet(s) |
|---|---|
| Flooring | LVT/LVP |
| Total Fireplaces | 1 |
| Fireplace Features | Gas Log |
| Master Bed Level | Primary Living Area |
| Total Stories | 1 |
| Basement (Y/N) | No |
| Air Conditioning Y/N | Yes |
| Heating Y/N | Yes |
| Fireplace Y/N | Yes |
| Laundry Features | Laundry Room |
| Total Bedrooms | 3 |
| Entry Level | 1 |
| Room Type | Living Room,Dining Room,Dining Area,Breakfast Nook,Laundry,Master Bedroom,Bedroom 2,Bedroom 3,Family Room,Sunroom,Fnshd Room over Garage |
| Total Baths | 2 |
| Living Area Range | 2200 - 2399 |
| SmokingYN | No |
Exterior Features
| Exterior Finish | Brick Veneer,Vinyl Siding |
|---|---|
| Fencing | None |
| Parking Features | Garage Faces Front,Garage Door Opener,Off Street,Paved,Garage |
| Lot Features | Water Access Comm |
| Water Source | Community Water |
| Total Parking | 2.0 |
| Lot Size Area | 0.27 |
| Foundation Details | Crawl Space |
| Spa | No |
| Building Area Total | 2212.0 |
| Lot Dimensions | 80 x 150 |
| Lot Size Acres | 0.27 |
| Road Surface Type | Paved |
| Frontage Type | Pond Front |
| Waterfront Y/N | No |
| Road Frontage Type | Maintained,Paved |
| Crops Included Y/N | No |
| Horse Y/N | No |
Amenities
- Foreclosure
- Views
- Short Sale
- New Construction
- Adult 55+
- Lease To Own
- No HOA Fees
- Furnished
- Primary On Main
- Air Conditioning
- Seller Finance
- Green
- Fixer Upper
- Horse
- Golf
- Fireplace
- Deck
- Garage
- Basement
- Pool
Property vs Single Family Average in 28560
Price
Taxes
Year Built
Visits
 All information deemed reliable but not guaranteed. All properties are subject to prior sale, change or withdrawal. Neither listing broker(s) or information provider(s) shall be responsible for any typographical errors, misinformation, misprints and shall be held totally harmless. Listing(s) information is provided for consumer's personal, non-commercial use and may not be used for any purpose other than to identify prospective properties consumers may be interested in purchasing. The data relating
