




Address
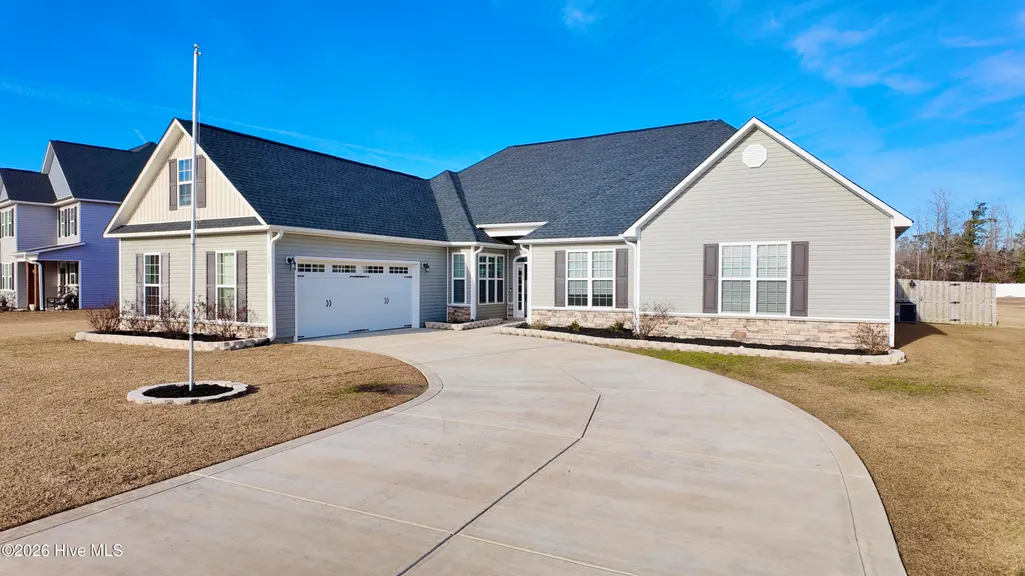
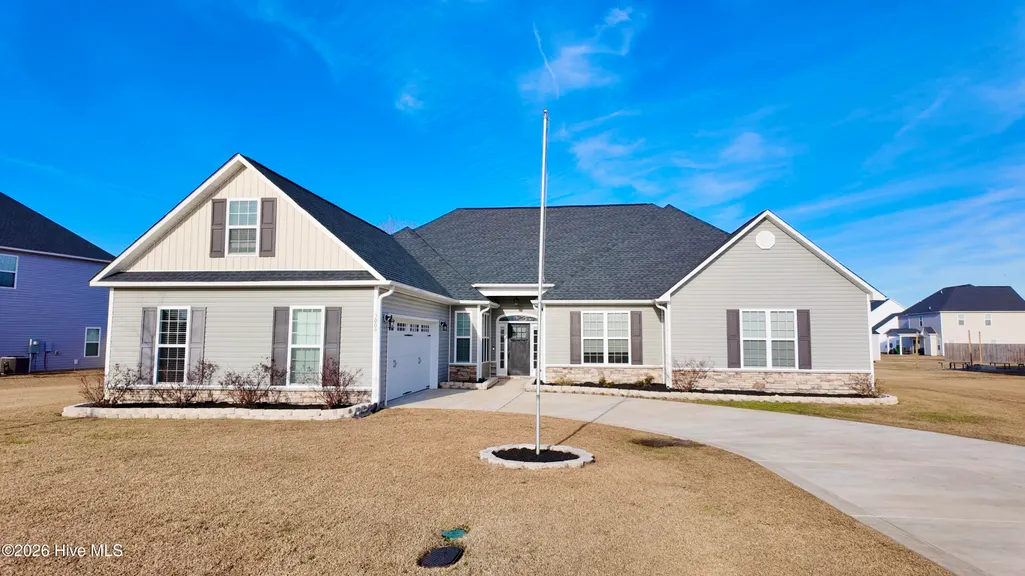
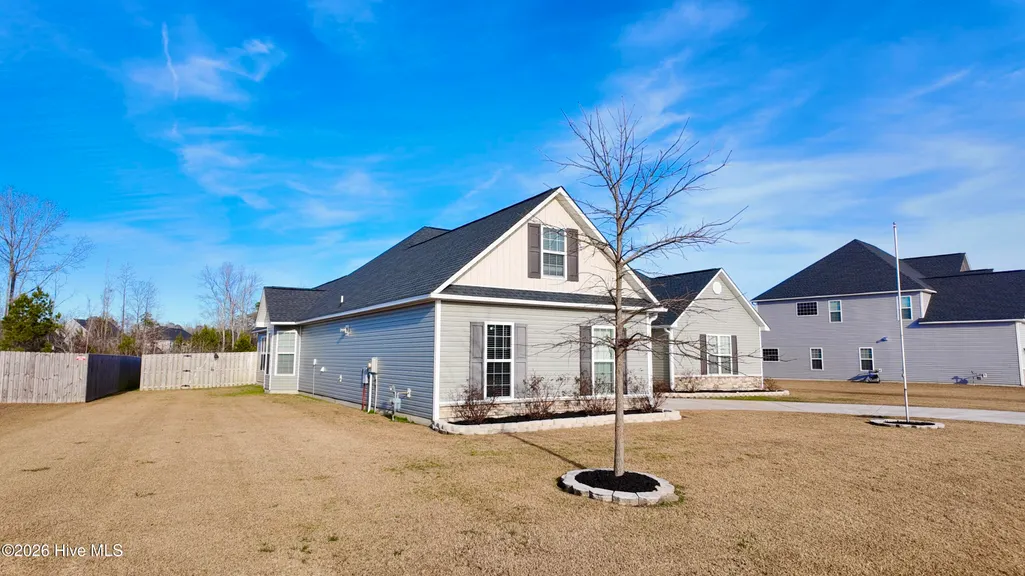
3009 Sharpnose Street, New Bern, NC
Price
$ 449,900
Property Attributes
- MLS#100599539
- TypeSingle Family
- Listing Status Active
- CountyCRAVEN
- CityNew Bern
- AreaBluewater Rise
- NeighborhoodNew Bern
- Zip28562
- StyleSingle Family Residence
- Year Built2021
- Taxes$ 3837
- Price$ 449,900
- Bedrooms3
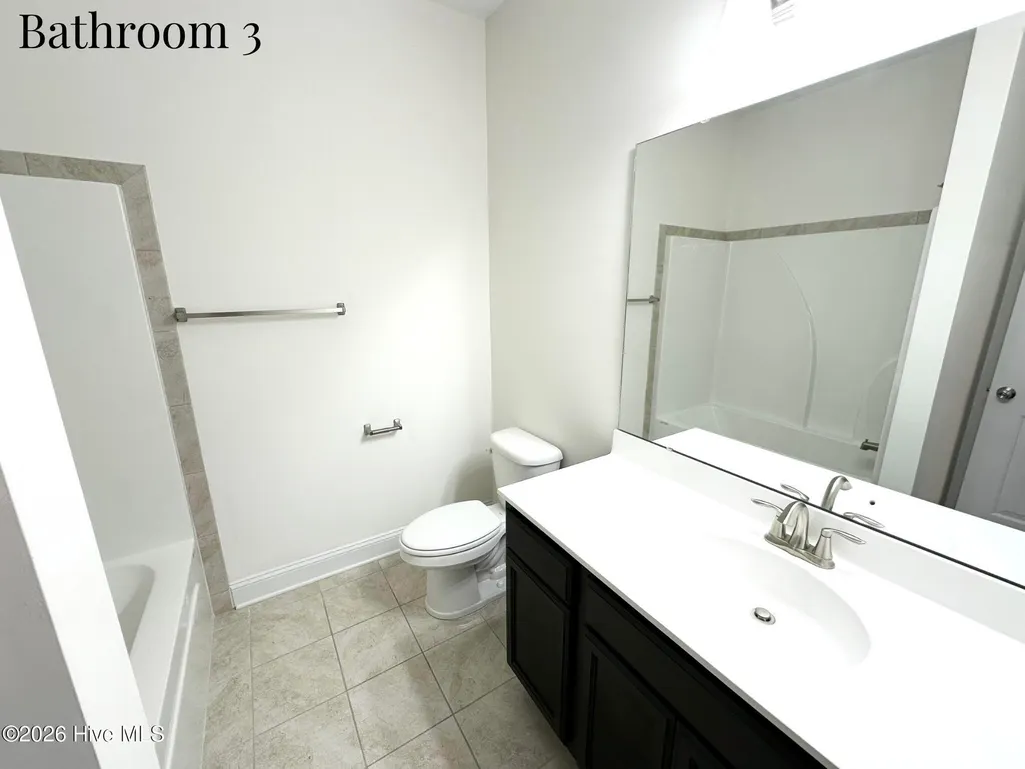
- Full Bathrooms3
- Half Bathrooms0
- Sqr Footage3181
- Lot Size0.46 Acres
Data Source:
Carteret County Association of REALTORS® (CCAR) - NCRMLS
Property Description
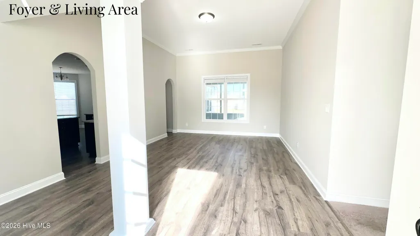
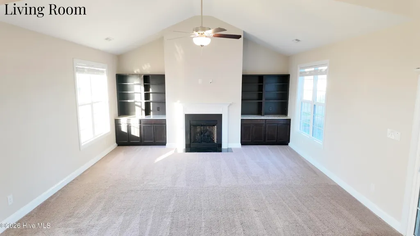
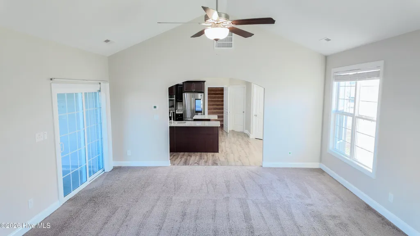
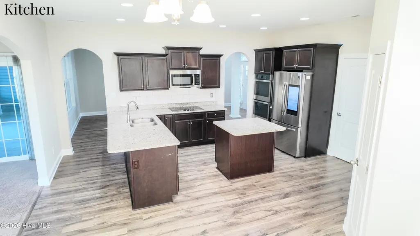
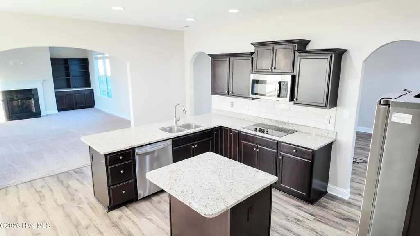
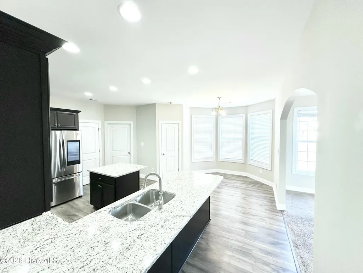
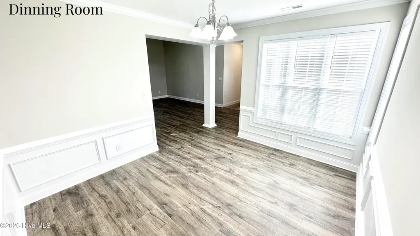
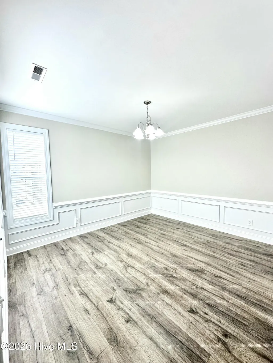
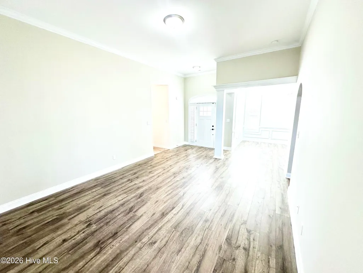
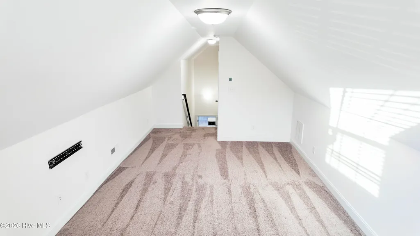
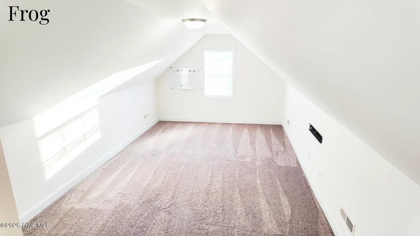
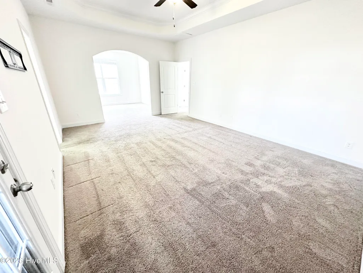
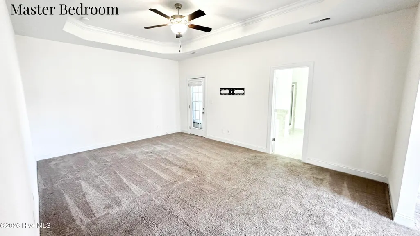
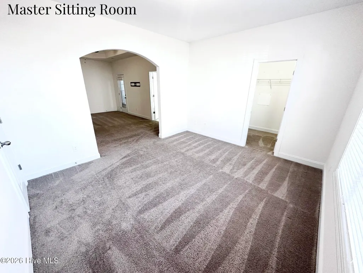
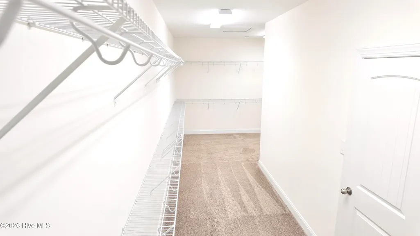
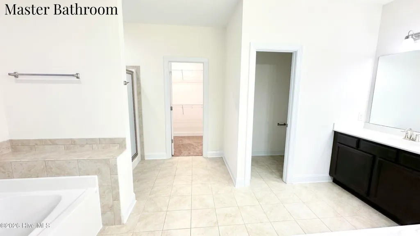
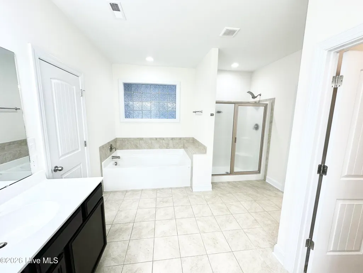
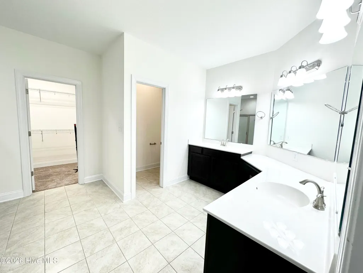
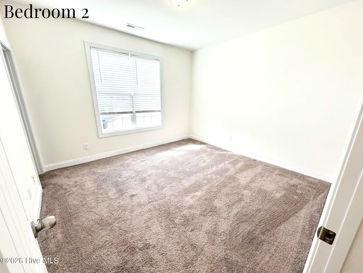
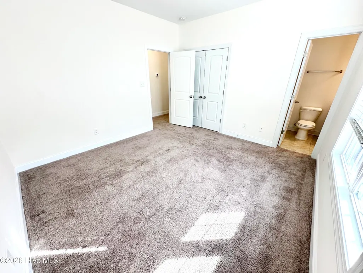
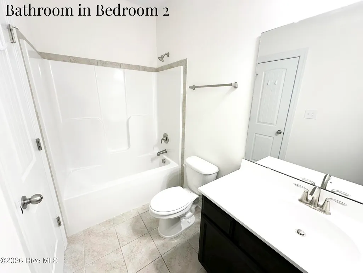
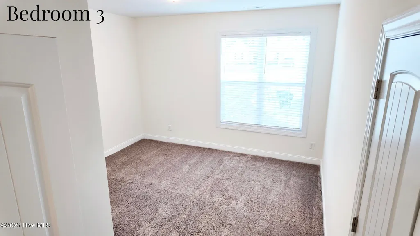
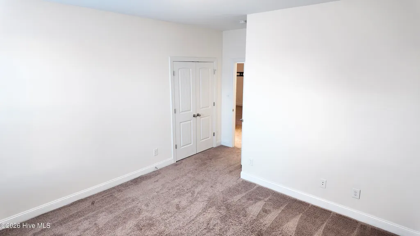
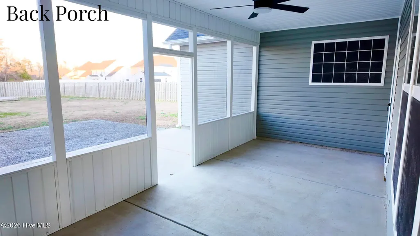
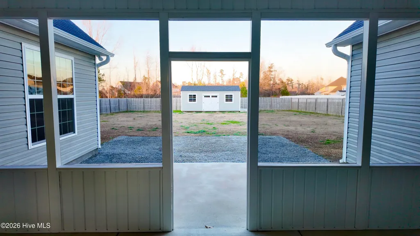
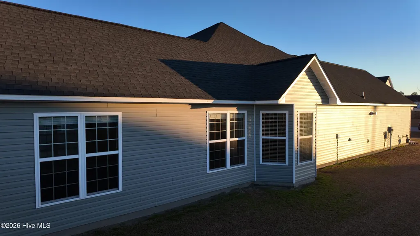
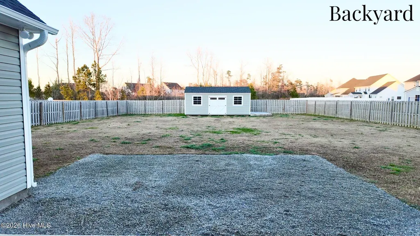
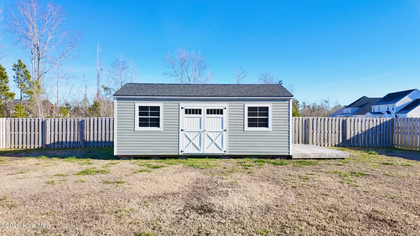
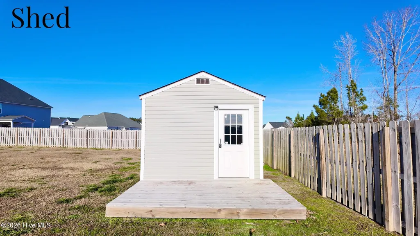
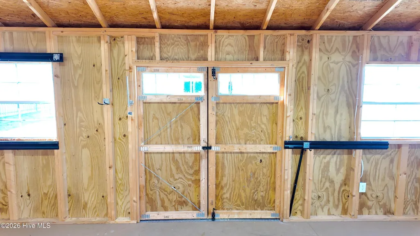
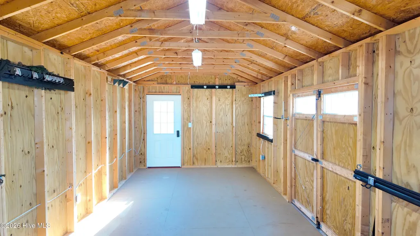
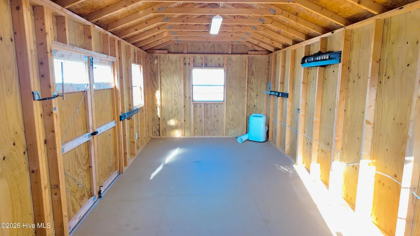
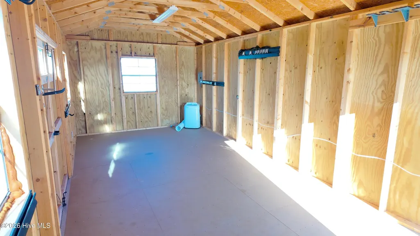
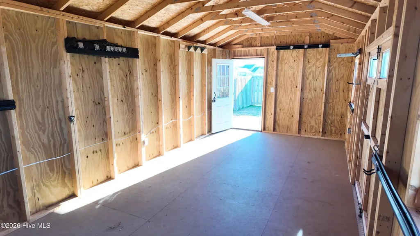
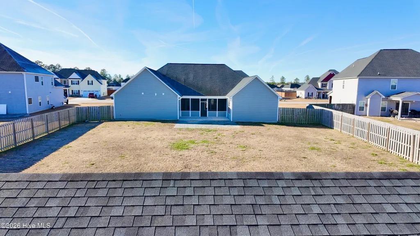
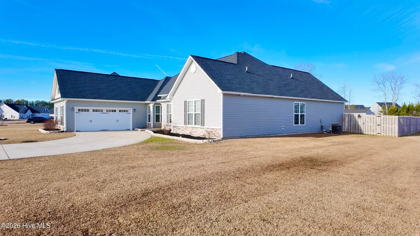
PRICE IMPROVEMENT!! SELLER IS OFFERING $10,000 USE AS YOU CHOOSE!!! Welcome to 3009 Sharpnose Street, an inviting Bluewater Rise home offering the space, comfort, and versatility you've been looking for, all at $475,000! Step inside and you'll quickly discover just how much room this home has to offer. The spacious primary suite feels like a getaway within your own home, complete with a private sitting area, spa-inspired bath, and impressive walk-in closet, the perfect place to relax and recharge. This home was made for gathering. Imagine Thanksgiving around the table, Christmas morning with everyone together, Sunday dinners, game nights, and celebrations with family and friends. The great room features beautiful built-ins, while the kitchen offers dual ovens and a filtration system, making entertaining and everyday living even easier. With a formal dining room, living room, great room, frog, 3 bedrooms, and 3 full baths, there's flexibility for a home office, guest space, playroom, media room, or simply a little extra breathing room for everyone. And the living doesn't stop indoors. Enjoy quiet mornings with coffee on the screened porch or evenings overlooking the spacious backyard. There's plenty of room for cookouts, gardening, pets, play, or creating your own outdoor retreat. A large storage shed with electricity and a portable A/C system adds even more usable space. 3009 Sharpnose Street is more than square footage. It's the kind of home where life happens. Cozy enough to feel like home, spacious enough to grow into, and tucked inside the sought-after Bluewater Rise community. Don't let this opportunity pass you by. Schedule your private showing today and come see what makes this Bluewater Rise home so special!
| Elementary School | Middle School | High School |
|---|---|---|
| Creekside Elementary School | Grover C.Fields Middle School | New Bern High School |
| Price History | |
|---|---|
| 8/28/2026 | Listed $475,000 |
| 9/6/2026 | 6$449,900 |
General Features
| Living Area | 3181.0 |
|---|---|
| Heating | Electric,Heat Pump |
| Cooling | Central Air |
| Utilities | Natural Gas Connected,Sewer Available,Water Available |
| Possession | Close Of Escrow,At Closing |
| Roof | Shingle |
| Appliances | Electric Oven,Built-In Microwave,Dishwasher |
| Zoning | R |
| HOA Fee | 236.0 |
| Garage Spaces | 2.0 |
| Patio/Porch Features | Covered,Porch |
| Security Features | Smoke Detector(s) |
| Construction Materials | Vinyl Siding,Wood Frame |
| Year Built | 2021 |
| View | See Remarks |
| Levels | One and One Half |
| Property Subtype | Single Family Residence |
| Tax Year | 2026 |
| Taxes | 3837.38 |
| Parcel Number | 7-106-2 -142 |
| Waterfront Features | None |
| Assoc Fee Paid Per | Annually |
| County | Craven |
| Operating Expense | 0.0 |
| New Construction | No |
| Property Type | Residential |
| In City Limits? (Y/N) | Yes |
| Association Amenities | Maintenance Common Areas,Management,Sidewalks |
| HOA | Yes |
| Attached Garage | Yes |
| Subdivision Name | Bluewater Rise |
| Garage Y/N | Yes |
| Other Structures | Shed(s) |
| Total Rooms | 10 |
| Full Baths | 3 |
| Status | Active |
| Directions | Highway 70 to W. Thurman Rd,stay left after passing Harris Teeter on Waterscape Way. At the roundabout,take the first right onto Landscape Dr. At the stop sign,take left on Old Airport Rd and contin |
| High School | New Bern |
| City | New Bern |
| Association Name | Bluewater Rise HOA |
| Lot Size Units | Acres |
| Lot Size Square Feet | 20038.0 |
| Carport Spaces | 0.0 |
| Carport Y/N | No |
| Elementary School | Creekside Elementary School |
| Property Attached Y/N | No |
| Land Lease Y/N | No |
| Home Warranty Y/N | No |
| Middle/Junior High School | Grover C.Fields |
| Lease Considered Y/N | No |
| Structure Type | Wood Frame,Stick Built |
| Living Area Units | Square Feet |
| Standard Status | Active |
| Tax Lot | 142 |
| Legal Description | Lot 145 South Wind PH II SCT A AT Bluewater Rise |
Interior Features
| Interior Amenities | Master Downstairs,Walk-in Closet(s),Tray Ceiling(s),Ceiling Fan(s),Pantry,Gas Log,Walk-In Closet(s) |
|---|---|
| Basement | None |
| Water Heater | Natural Gas |
| Fireplace Features | Gas Log |
| Master Bed Level | Primary Living Area |
| Total Stories | 1 |
| Basement (Y/N) | No |
| Air Conditioning Y/N | Yes |
| Heating Y/N | Yes |
| Fireplace Y/N | Yes |
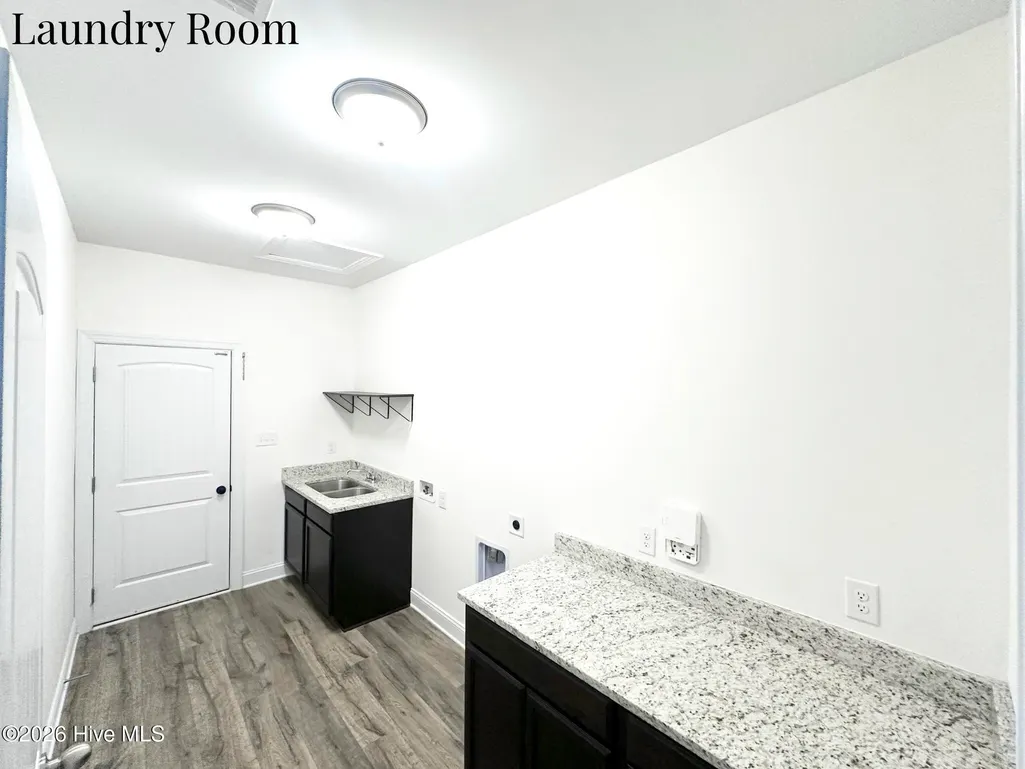
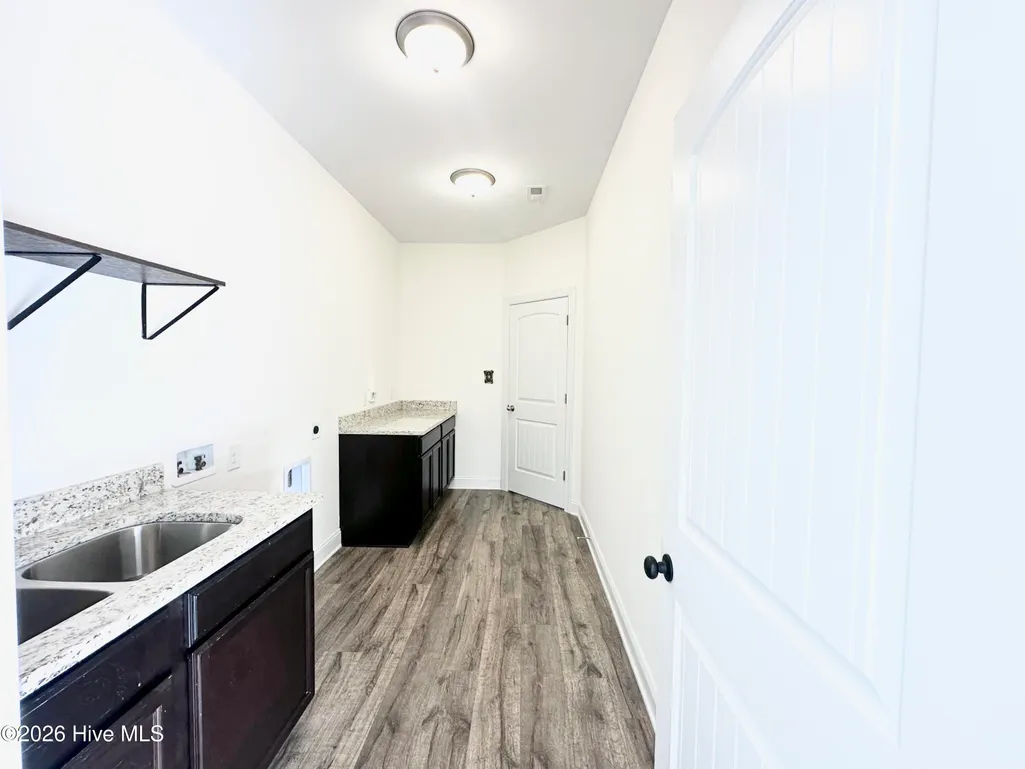
| Laundry Features | Dryer Hookup,Washer Hookup,Laundry Room |
| Total Bedrooms | 3 |
| Entry Level | 1 |
| Room Type | Master Bedroom,Bedroom 2,Bedroom 3,Living Room,Dining Room,Family Room,Dining Area,Breakfast Nook,Other,Bonus Room |
| Unit Type | 3 Bedroom |
| Total Baths | 3 |
| Living Area Range | 3000 - 3499 |
| SmokingYN | No |
Exterior Features
| Exterior Amenities | None |
|---|---|
| Exterior Finish | Vinyl Siding |
| Fencing | Back Yard,Fenced |
| Parking Features | On Site,Paved |
| Water Source | Public |
| Total Parking | 2.0 |
| Lot Size Area | 0.46 |
| Foundation Details | Slab |
| Spa | No |
| Building Area Total | 3181.0 |
| Lot Dimensions | 118.89 x 200 x 80.96 x 200 |
| Lot Size Acres | 0.46 |
| Road Surface Type | Paved |
| Frontage Type | See Remarks |
| Waterfront Y/N | No |
| Road Frontage Type | Paved |
| Crops Included Y/N | No |
| Horse Y/N | No |
Amenities
- Foreclosure
- Views
- Short Sale
- New Construction
- Adult 55+
- Lease To Own
- No HOA Fees
- Furnished
- Primary On Main
- Air Conditioning
- Seller Finance
- Green
- Fixer Upper
- Horse
- Golf
- Fireplace
- Deck
- Garage
- Basement
- Pool
Property vs Single Family Average in 28562
Price
Taxes
Year Built
Visits
 All information deemed reliable but not guaranteed. All properties are subject to prior sale, change or withdrawal. Neither listing broker(s) or information provider(s) shall be responsible for any typographical errors, misinformation, misprints and shall be held totally harmless. Listing(s) information is provided for consumer's personal, non-commercial use and may not be used for any purpose other than to identify prospective properties consumers may be interested in purchasing. The data relating
