






















Address
612 Parkertown Road, Hubert, NC
Price
$ 325,000
Property Attributes
- MLS#100580974
- TypeSingle Family
- Listing Status Active
- CountyONSLOW
- CityHubert
- AreaNot In Subdivision
- NeighborhoodHubert
- Zip28539
- StyleSingle Family Residence
- Year Built1985
- Taxes$ 2094
- Price$ 325,000
- Bedrooms2
- Full Bathrooms2
- Half Bathrooms0
- Sqr Footage2059
- Lot Size2.2 Acres
Data Source:
Carteret County Association of REALTORS® (CCAR) - NCRMLS
Property Description
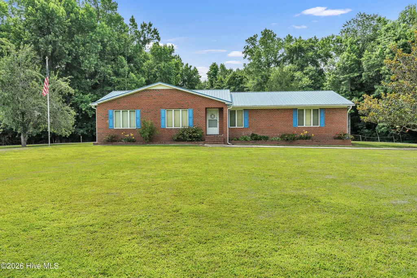
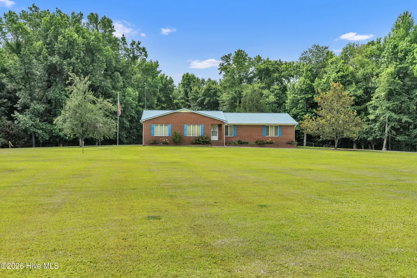
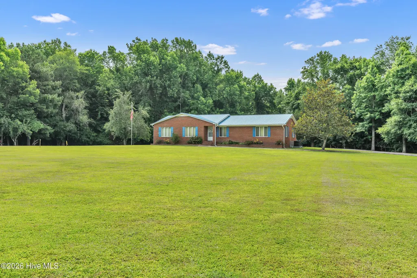
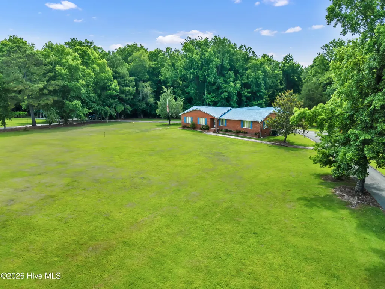
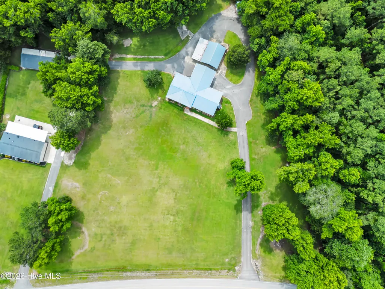
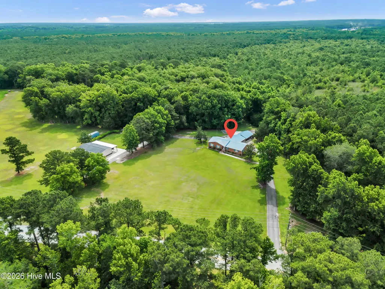
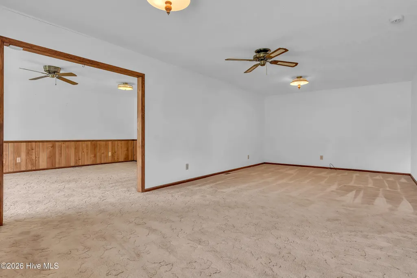
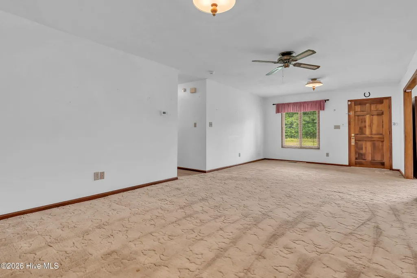
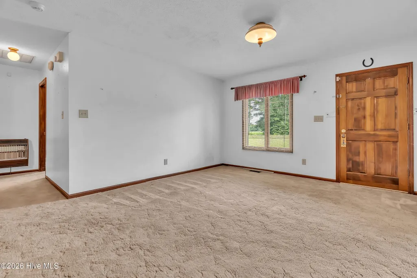
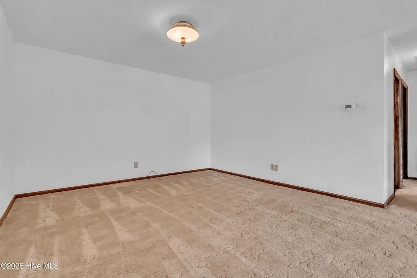
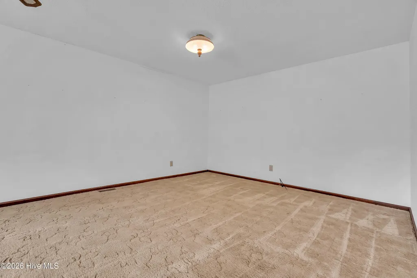
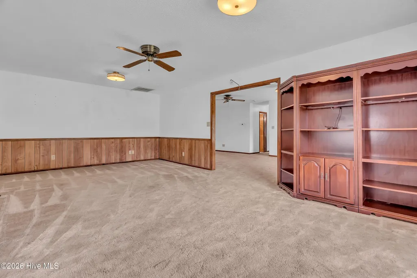
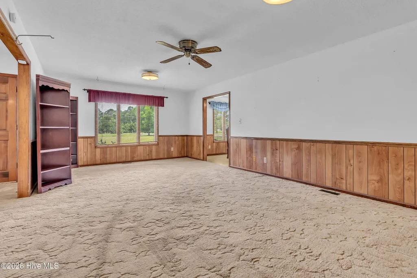
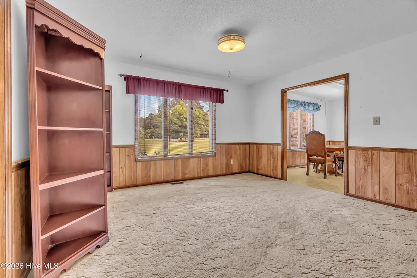
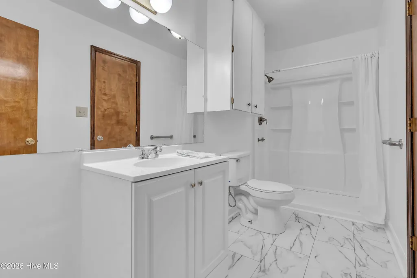
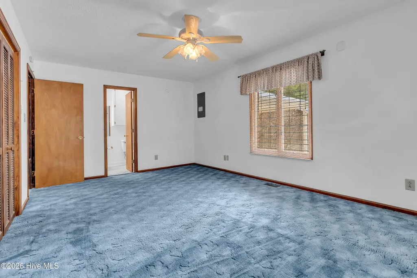
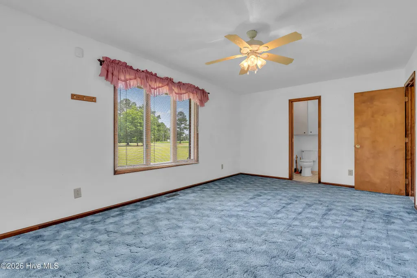
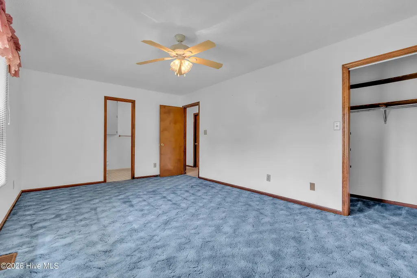
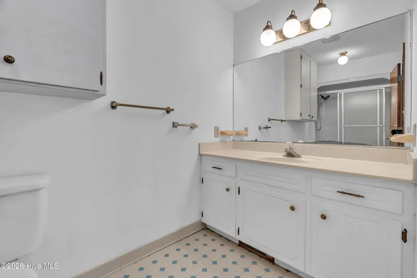
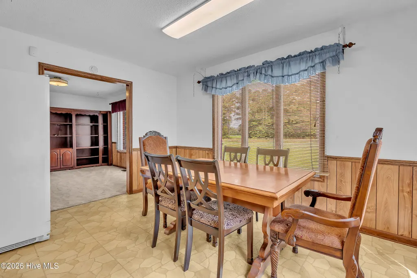
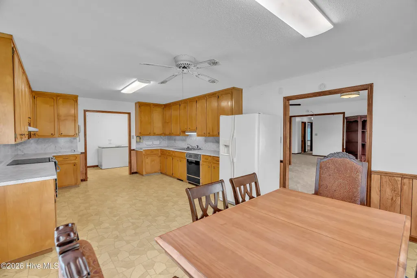
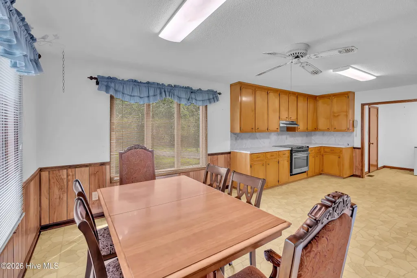
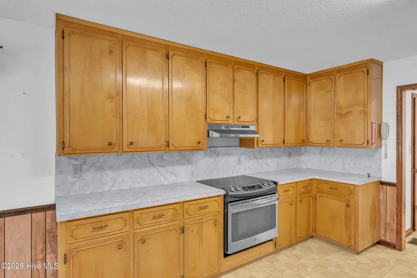
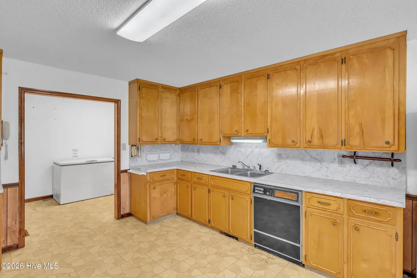
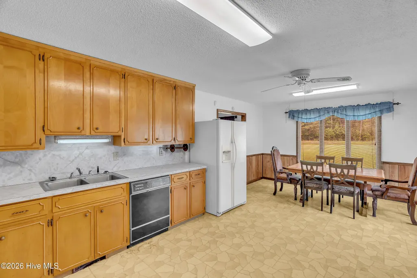
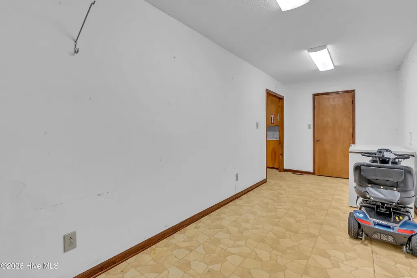
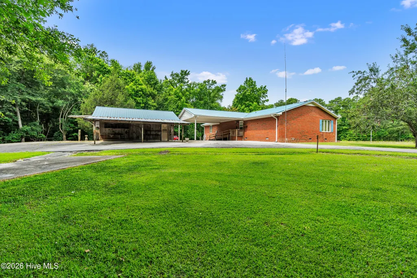
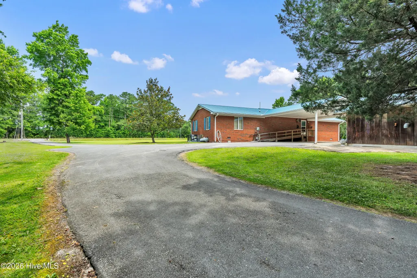
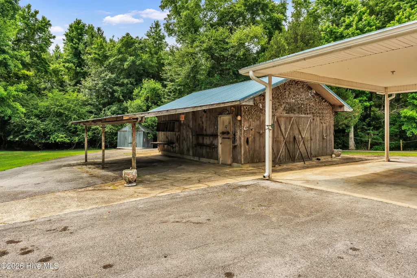
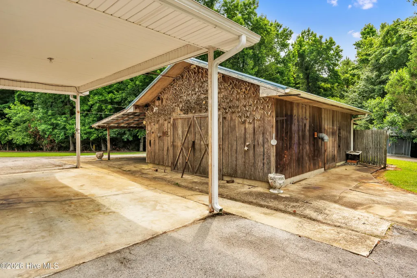
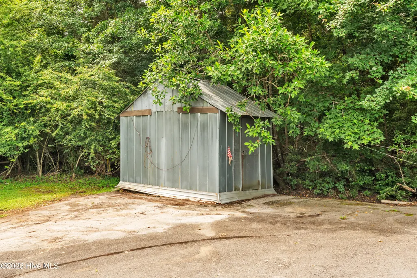
Back on the Market AND $20,000 in seller concessions with acceptable Offer. Survey has been completed and waiting for final from county. Coastal country living at its finest! Welcome to 612 Parkertown Road in Hubert, where privacy, space, and convenience come together. Nestled on 2.277 acres and surrounded by mature trees, this charming brick ranch offers a peaceful, secluded setting while remaining just minutes from local shopping, dining, schools, and the beautiful Crystal Coast. Inside, you'll find 2,059 square feet of versatile living space featuring 2 bedrooms, 2 full bathrooms, a spacious kitchen, a comfortable living room, and a separate family room that could easily serve as a home office, hobby room, or additional gathering space. The flexible floor plan provides endless opportunities to customize the home and make it your own. Outside, the property continues to impress with a covered carport, a long driveway for easy access and ample parking, and a large detached workshop complete with a lean-to--perfect for storage, projects, equipment, or recreational vehicles. With plenty of room to spread out and enjoy the outdoors, this property offers the ideal blend of country charm and coastal convenience. Whether you're looking for a peaceful retreat, a place to pursue your hobbies, or a home with room to grow, this unique property is ready for its next owner to add their personal touch and create something special. Schedule your showing today!
| Elementary School | Middle School | High School |
|---|---|---|
| Silverdale Elementary School | Swansboro Middle School | Swansboro High School |
| Price History | |
|---|---|
| 6/11/2026 | Listed $330,000 |
| 8/27/2026 | 2$325,000 |
General Features
| Living Area | 2059.0 |
|---|---|
| Heating | Heat Pump,Electric |
| Cooling | Heat Pump |
| Utilities | Water Connected |
| Possession | Close Of Escrow,At Closing |
| Roof | Metal |
| Appliances | Refrigerator,Electric Range |
| Zoning | RA |
| Patio/Porch Features | Rear Porch |
| Construction Materials | Brick Veneer,Wood Frame |
| Year Built | 1985 |
| View | See Remarks |
| Levels | One |
| Property Subtype | Single Family Residence |
| Tax Year | 2026 |
| Taxes | 2094.05 |
| Parcel Number | 1147-3.1 |
| Accessibility | Accessible Approach with Ramp |
| County | Onslow |
| Operating Expense | 0.0 |
| New Construction | No |
| Property Type | Residential |
| In City Limits? (Y/N) | No |
| HOA | No |
| Attached Garage | No |
| Subdivision Name | Not In Subdivision |
| Garage Y/N | No |
| Other Structures | Barn(s),Storage,Outbuilding |
| Total Rooms | 6 |
| Full Baths | 2 |
| Status | Active |
| Directions | Highway 24 West from Swansboro. Turn right on Hubert Blvd.,Right on Parkertown Road. Home is on the Right. |
| High School | Swansboro |
| City | Hubert |
| High School District | Onslow |
| Lot Size Units | Acres |
| Lot Size Square Feet | 95832.0 |
| Carport Spaces | 1.0 |
| Carport Y/N | No |
| Elementary School | Silverdale |
| Property Attached Y/N | No |
| Land Lease Y/N | No |
| Home Warranty Y/N | No |
| Middle/Junior High School | Swansboro |
| Lease Considered Y/N | No |
| Structure Type | Wood Frame,Stick Built |
| Living Area Units | Square Feet |
| Standard Status | Active |
| Tax Assessed Value | 353615 |
| Legal Description | SR1432 |
Interior Features
| Interior Amenities | Bookcases,Ceiling Fan(s),Walk-in Shower,Blinds/Shades |
|---|---|
| Basement | Crawl Space |
| Flooring | Carpet,Vinyl |
| Furnished Y/N | Unfurnished |
| Water Heater | Electric |
| Master Bed Level | Primary Living Area |
| Total Stories | 1 |
| Basement (Y/N) | No |
| Air Conditioning Y/N | No |
| Heating Y/N | Yes |
| Fireplace Y/N | No |
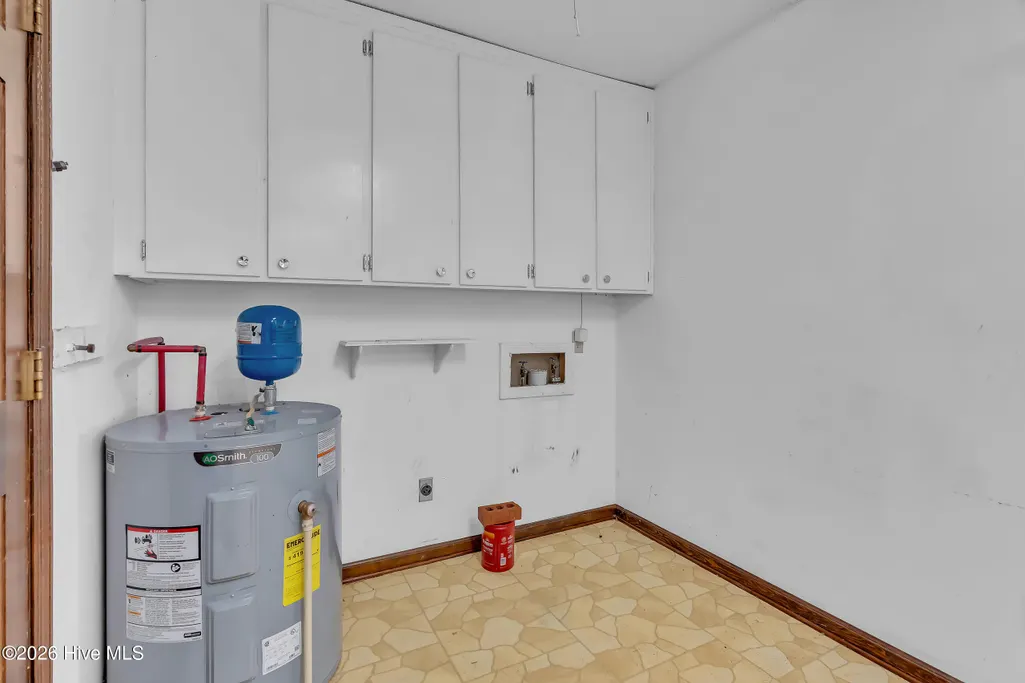
| Laundry Features | Dryer Hookup,Washer Hookup,Laundry Room |
| Total Bedrooms | 2 |
| Attic Features | Access Only |
| Entry Level | 1 |
| Room Type | Dining Area,Living Room,Media Room,Master Bedroom,Bedroom 2,Laundry |
| Total Baths | 2 |
| Living Area Range | 2000 - 2199 |
| SmokingYN | No |
Exterior Features
| Exterior Finish | Brick Veneer |
|---|---|
| Fencing | None |
| Parking Features | Asphalt |
| Lot Features | See Remarks |
| Water Source | County Water |
| Total Parking | 0.0 |
| Lot Size Area | 2.2 |
| Foundation Details | Crawl Space |
| Spa | No |
| Building Area Total | 2059.0 |
| Lot Dimensions | 375 frontage |
| Lot Size Acres | 2.2 |
| Frontage Type | See Remarks |
| Waterfront Y/N | No |
| Road Frontage Type | City Street,State Road |
| Crops Included Y/N | No |
| Horse Y/N | No |
Amenities
- Foreclosure
- Views
- Short Sale
- New Construction
- Adult 55+
- Lease To Own
- No HOA Fees
- Furnished
- Primary On Main
- Air Conditioning
- Seller Finance
- Green
- Fixer Upper
- Horse
- Golf
- Fireplace
- Deck
- Garage
- Basement
- Pool
Property vs Single Family Average in 28539
Price
Taxes
Year Built
Visits
 All information deemed reliable but not guaranteed. All properties are subject to prior sale, change or withdrawal. Neither listing broker(s) or information provider(s) shall be responsible for any typographical errors, misinformation, misprints and shall be held totally harmless. Listing(s) information is provided for consumer's personal, non-commercial use and may not be used for any purpose other than to identify prospective properties consumers may be interested in purchasing. The data relating
